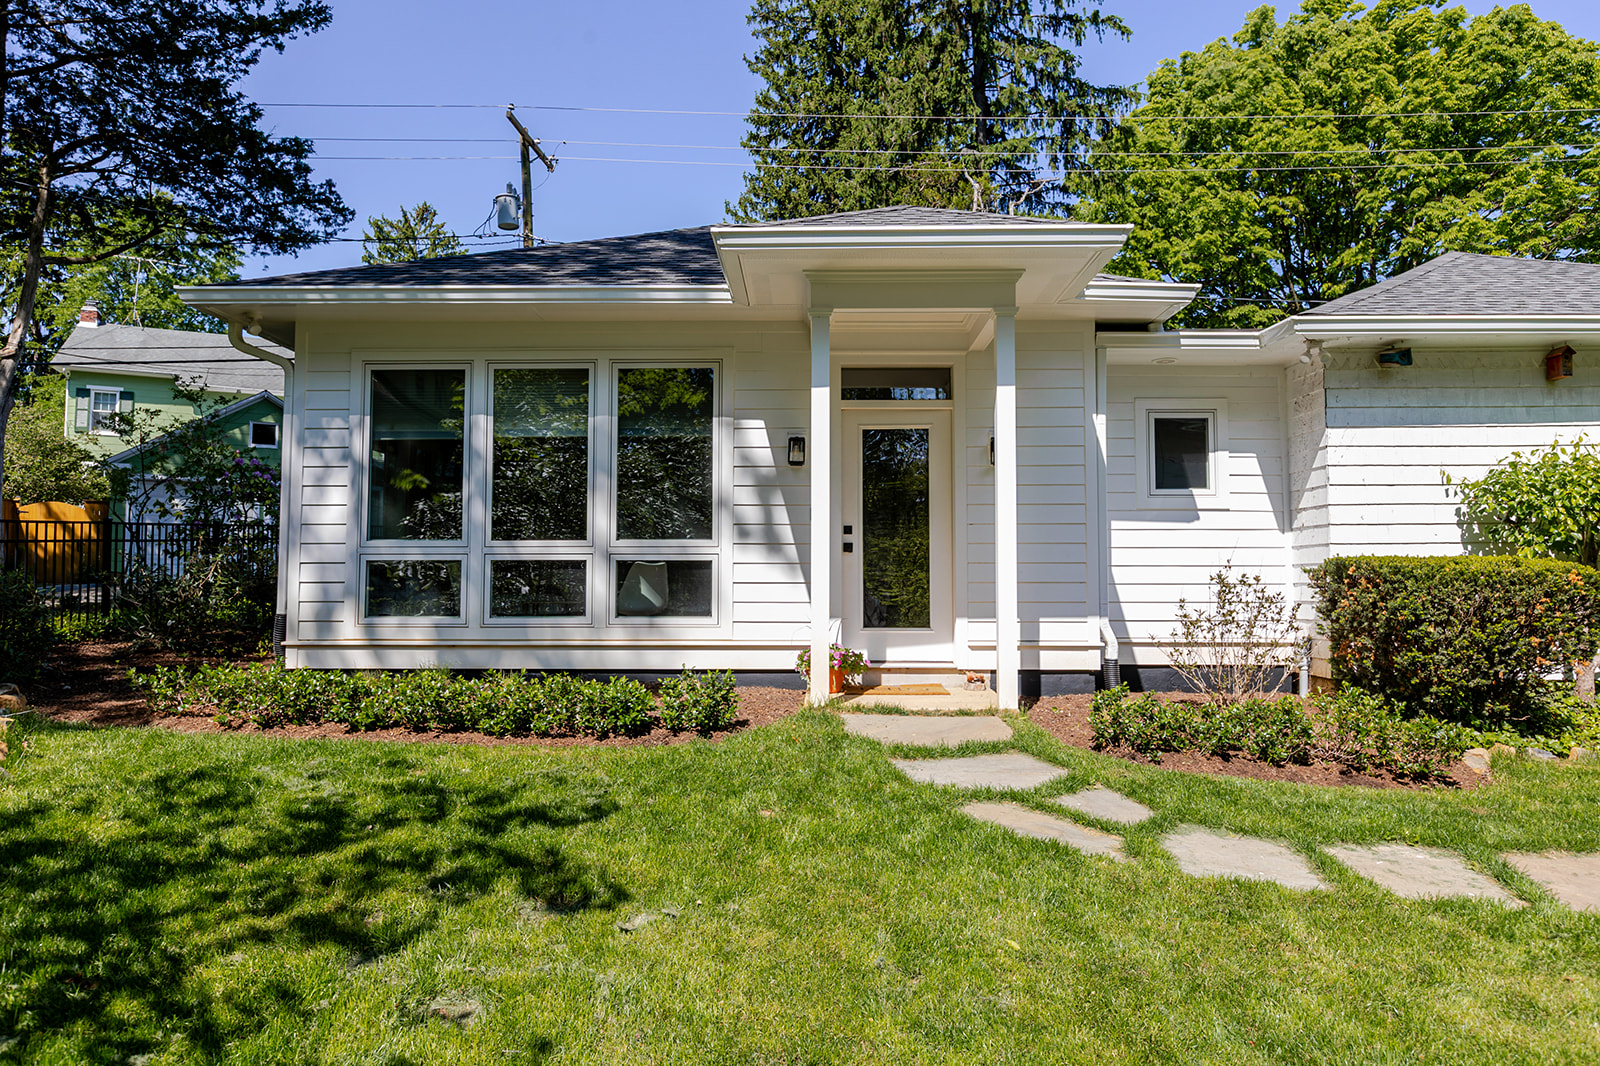
Cross Country Casita

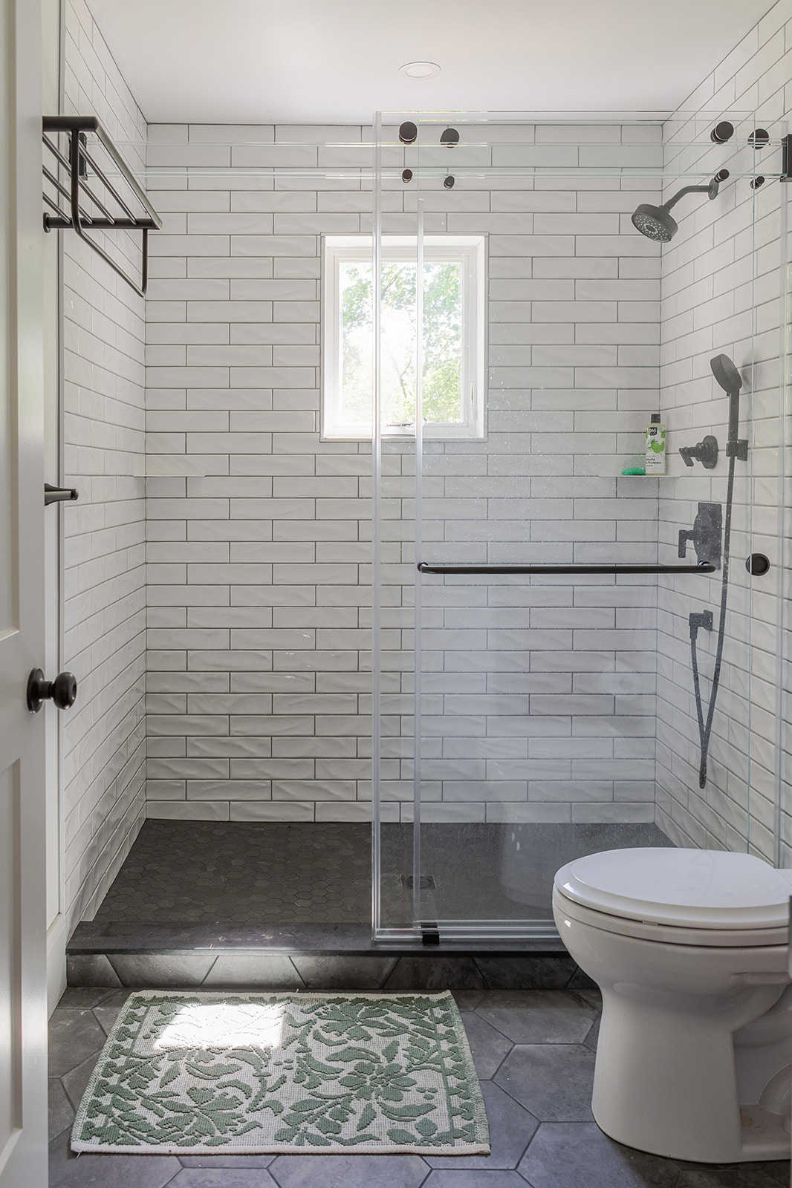
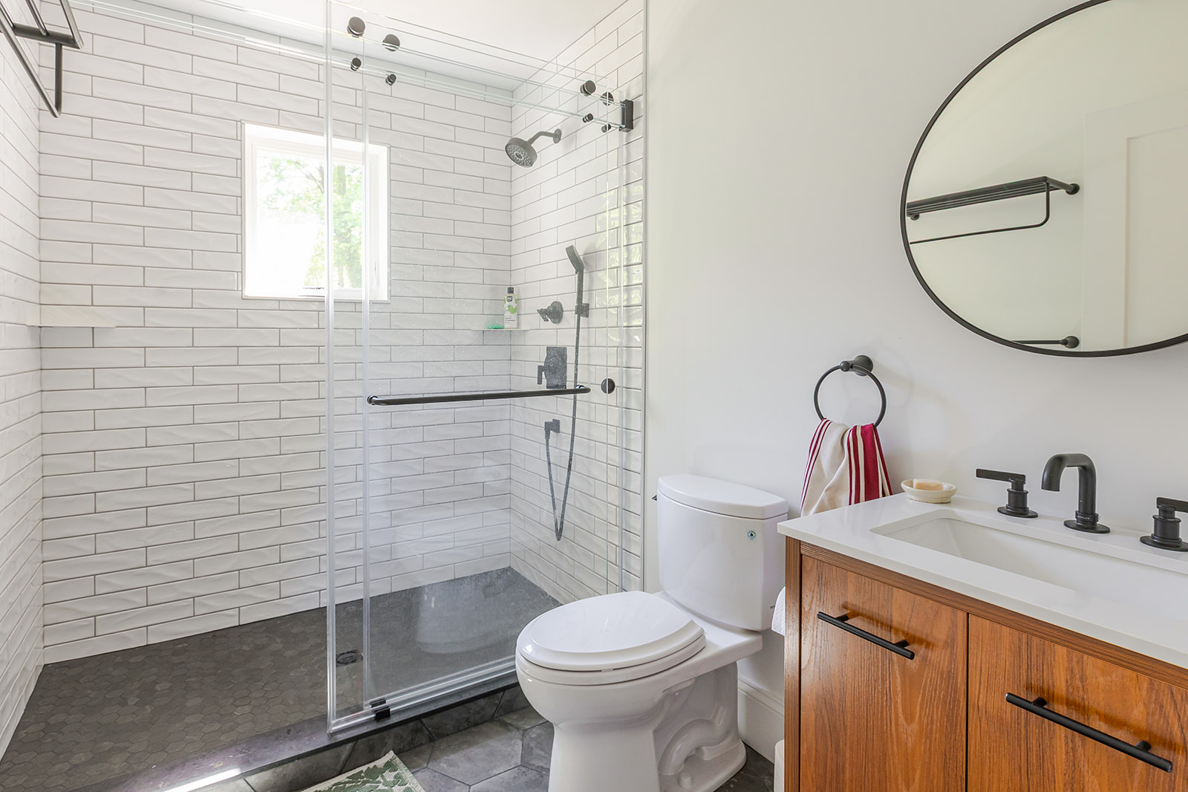
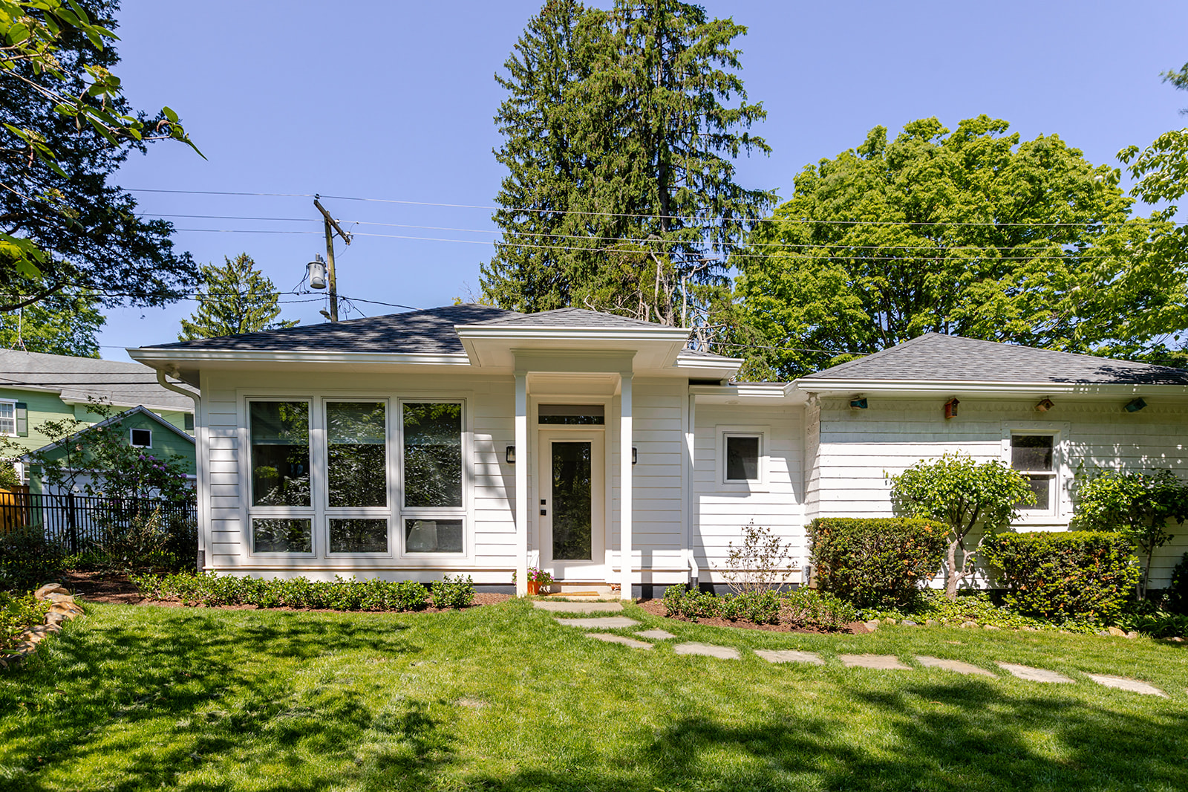
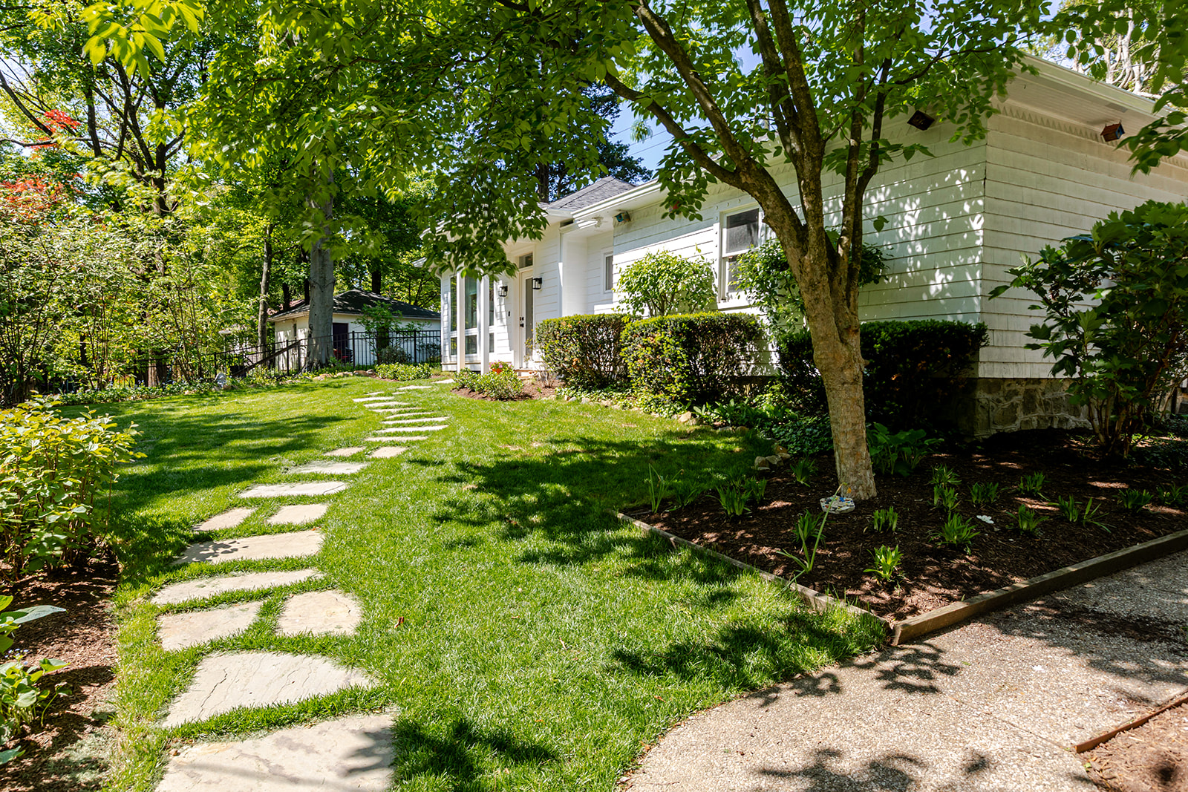
Nestled behind a historic garage in Mt. Washington, this thoughtfully designed “casita” became so much more than an addition. Created in collaboration with Mark Mobley Architecture, the space was designed to flex beautifully with the family’s evolving needs, serving as an in-law suite, guest house, creative retreat, kids’ hangout space, and peaceful backyard escape.


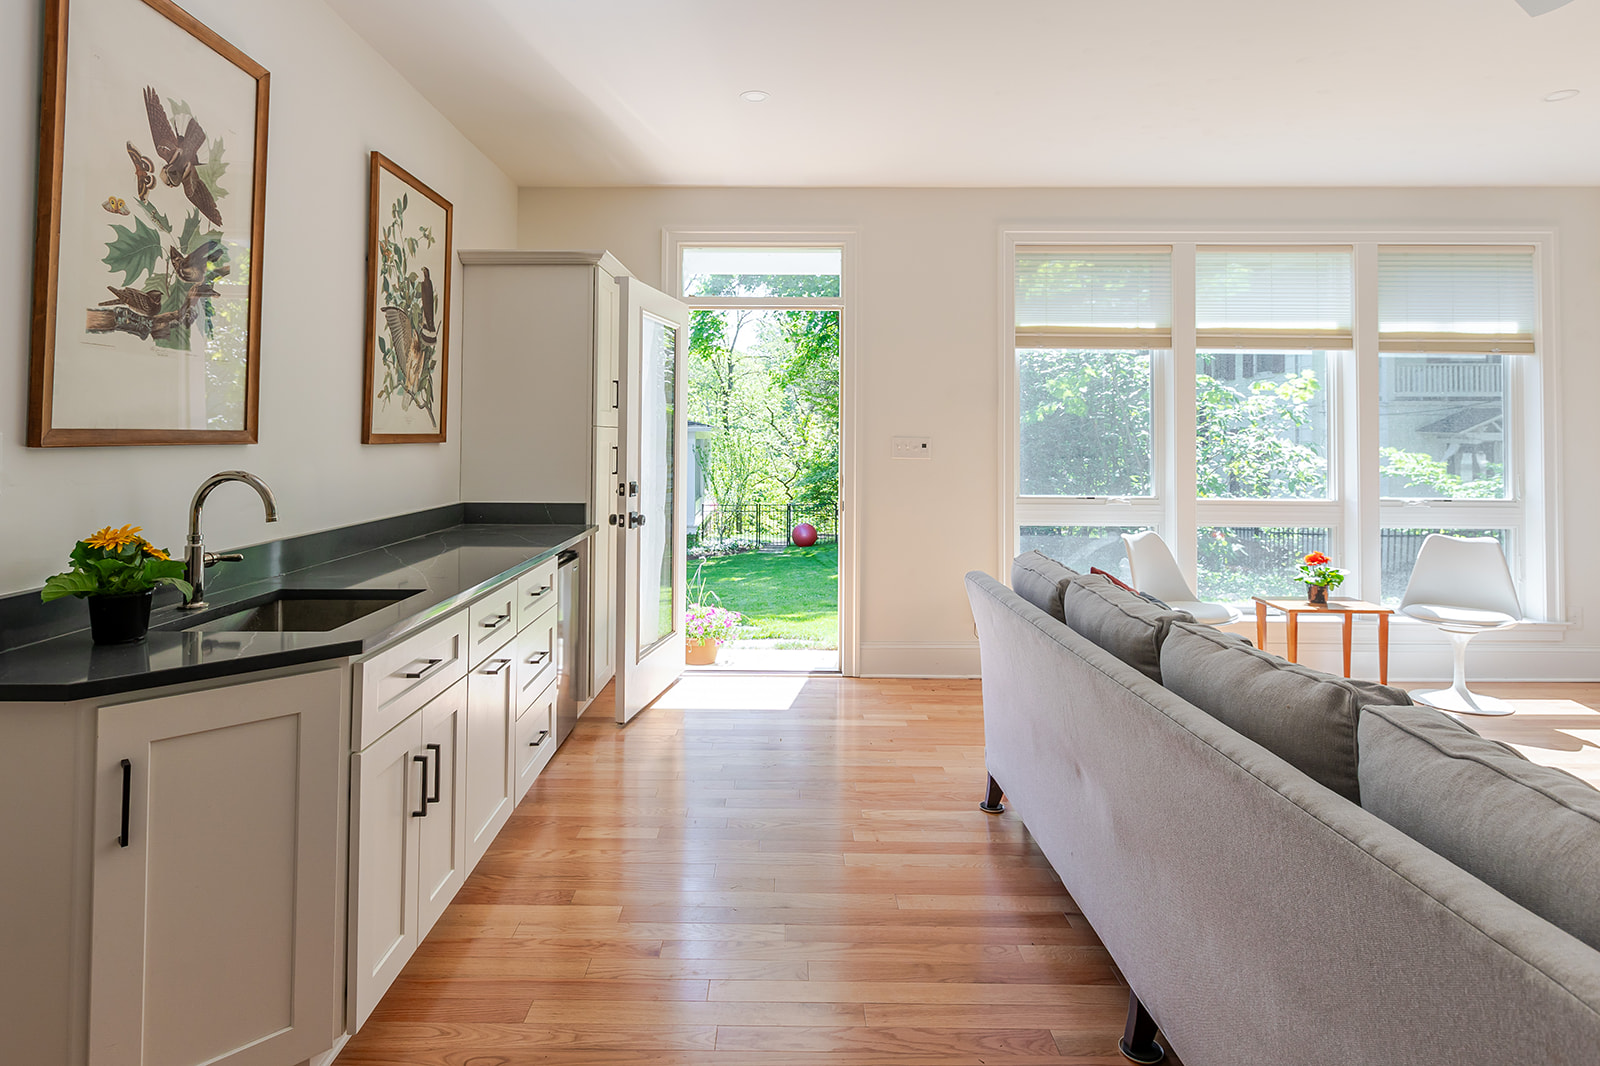
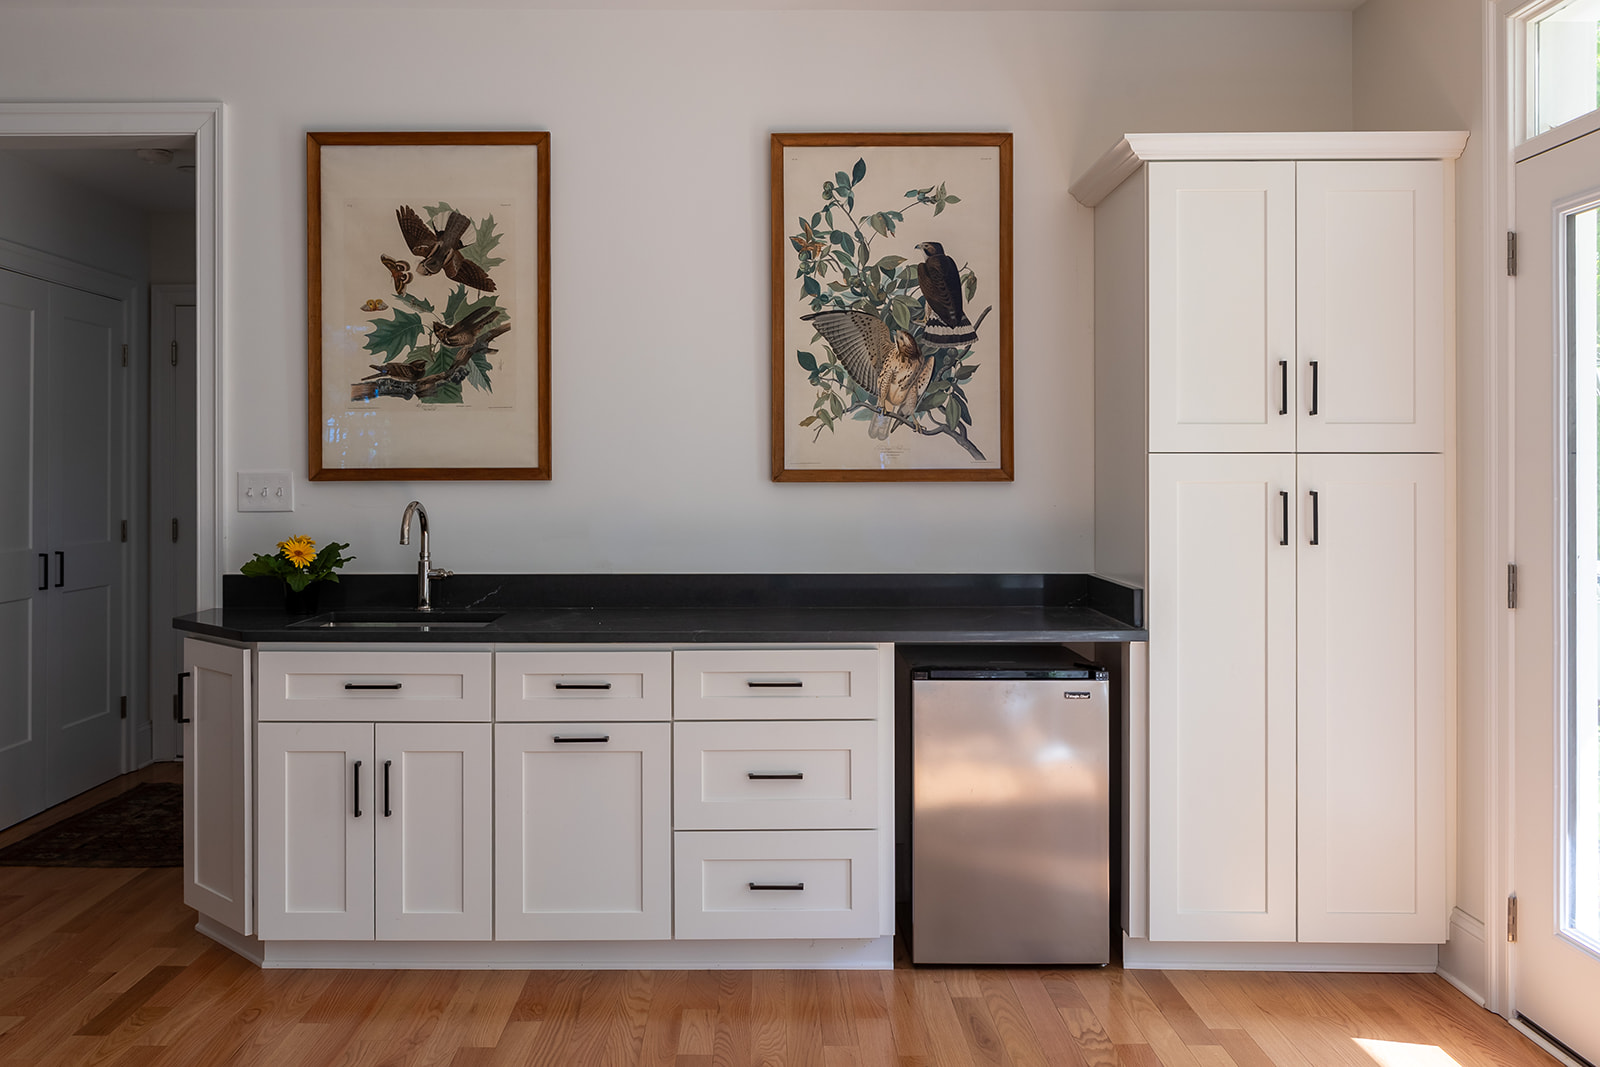
Blending seamlessly with the original historic structure, the addition feels both timeless and intentional. Inside, thoughtful details maximize comfort, function, and flexibility, including a kitchenette, full bathroom, custom crafting area, and a Murphy bed that allows the compact footprint to adapt easily throughout the day.
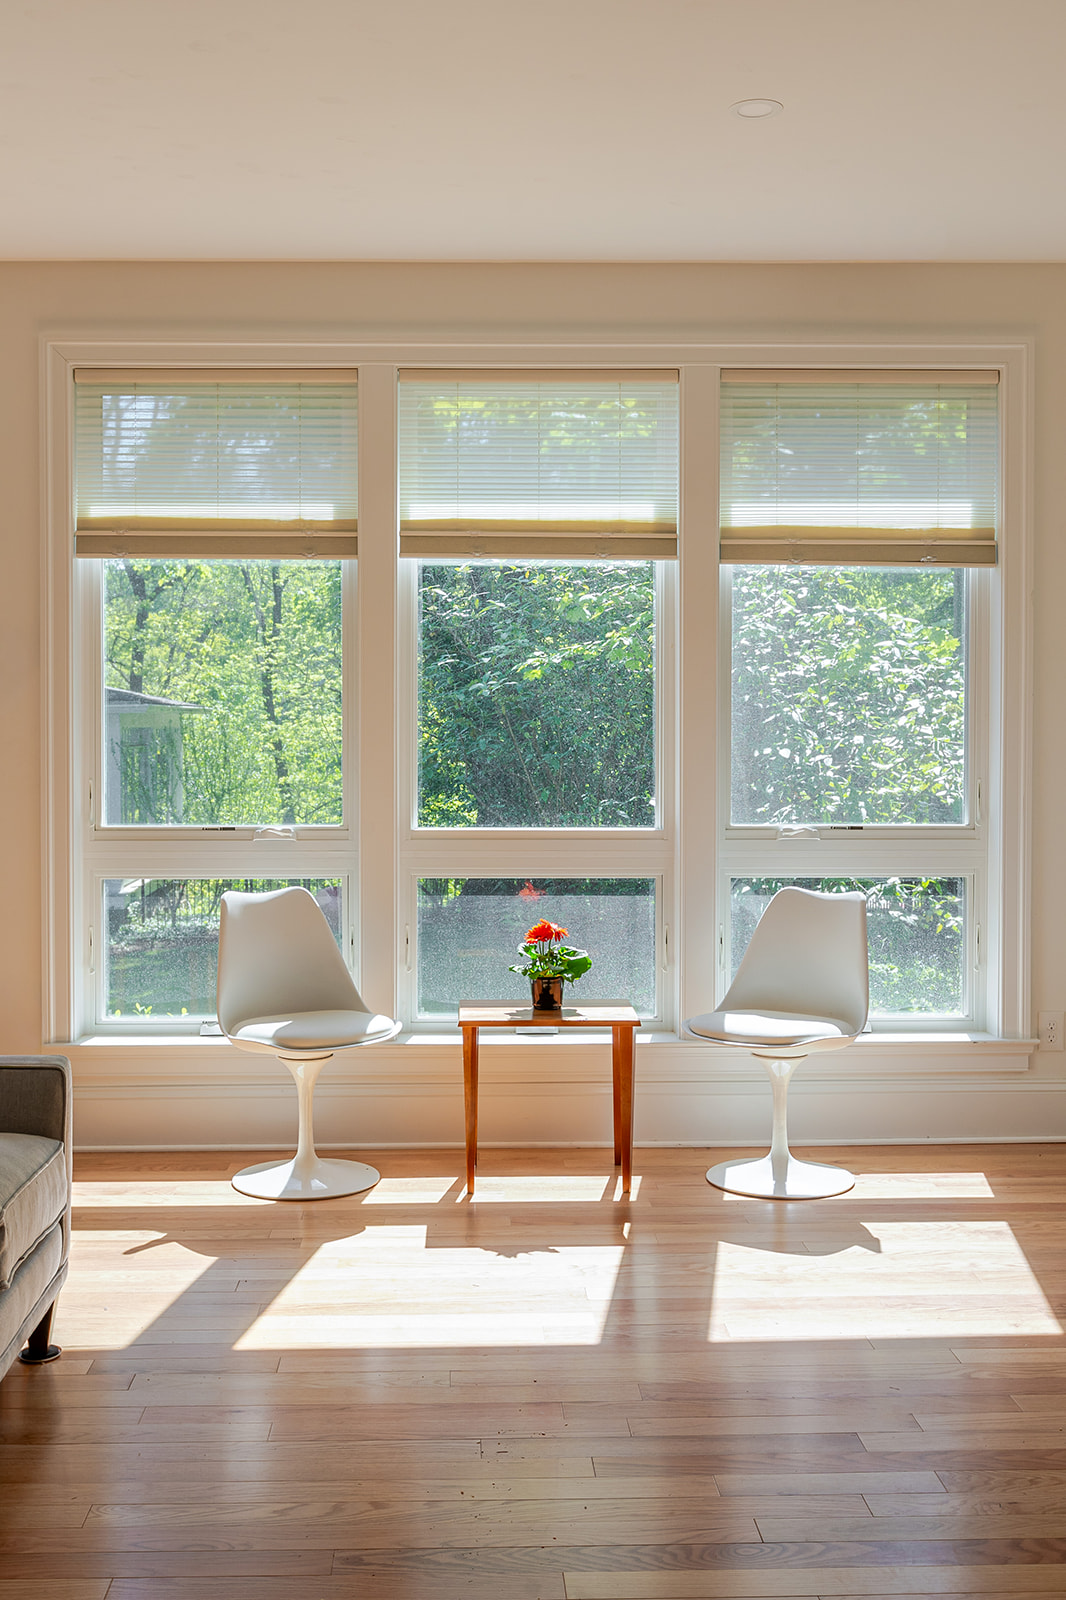
Marvin windows fill the space with natural light, while spray foam insulation and a dedicated split heating and cooling system help create a quiet, energy-efficient retreat comfortable in every season. Durable Hardie lap siding complements the historic character of the property while offering long-lasting performance.


Projects like this remind us that sometimes the smallest spaces become the most meaningful, thoughtfully designed to support connection, creativity, and everyday life in unexpected ways.

Gallery

/

Testimonials

Featured Major Renovations

This first floor renovation was a collaboration between Stephanie Gamble Interiors and Greenleaf Construction craftsmen. A dramatic reconfiguration of the existing kitchen included relocating the range and hood to the gable wall, which was completely reframed to incorporate an oversized hood flanked by Marvin windows. This is now the focal point of the new […]

The renovation of this mid-century modern home was envisioned and designed by Place Architecture and brought to life by Greenleaf craftsmen. The project began with major infrastructure work underneath the existing floors where new plumbing lines and HVAC ducts were channeled to run underneath the new concrete floors. We removed and reconfigured walls to […]

Greenleaf was honored to collaborate with Stephanie Gamble Interiors to renovate the kitchen, mudroom, and dining room of this classic Homeland house built in 1930. To open up the space, the team removed a load-bearing wall and installed a beam between the kitchen and dining room. In addition, we reconfigured door openings to allow natural […]
The renovation of this mid-century modern home was envisioned and designed by Place Architecture and brought to life by Greenleaf craftsmen.   The project began with major infrastructure work underneath the existing floors where new plumbing lines and HVAC ducts were channeled to run underneath the new concrete floors. We removed and reconfigured walls to […]

Greenleaf was honored to collaborate with Stephanie Gamble Interiors to renovate the kitchen, mudroom, and dining room of this classic Homeland house built in 1930. To open up the space, the team removed a load-bearing wall and installed a beam between the kitchen and dining room. In addition, we reconfigured door openings to allow natural […]
Our Promise To You

Our team is devoted to turning your vision into reality, guiding you through every step of the construction or remodeling process with personalized attention. Choose us and experience a partnership that goes beyond construction — it’s a lasting commitment to you and your home.

Let’s Start That Next Project

Interested in finding what Greenleaf Construction and Greenleaf Home can do for you? Fill out the form below, and a representative will contact you as soon as possible.

Footer Form