Sherwood Road

Third Floor Primary Suite Renovation in Historic Baltimore Home

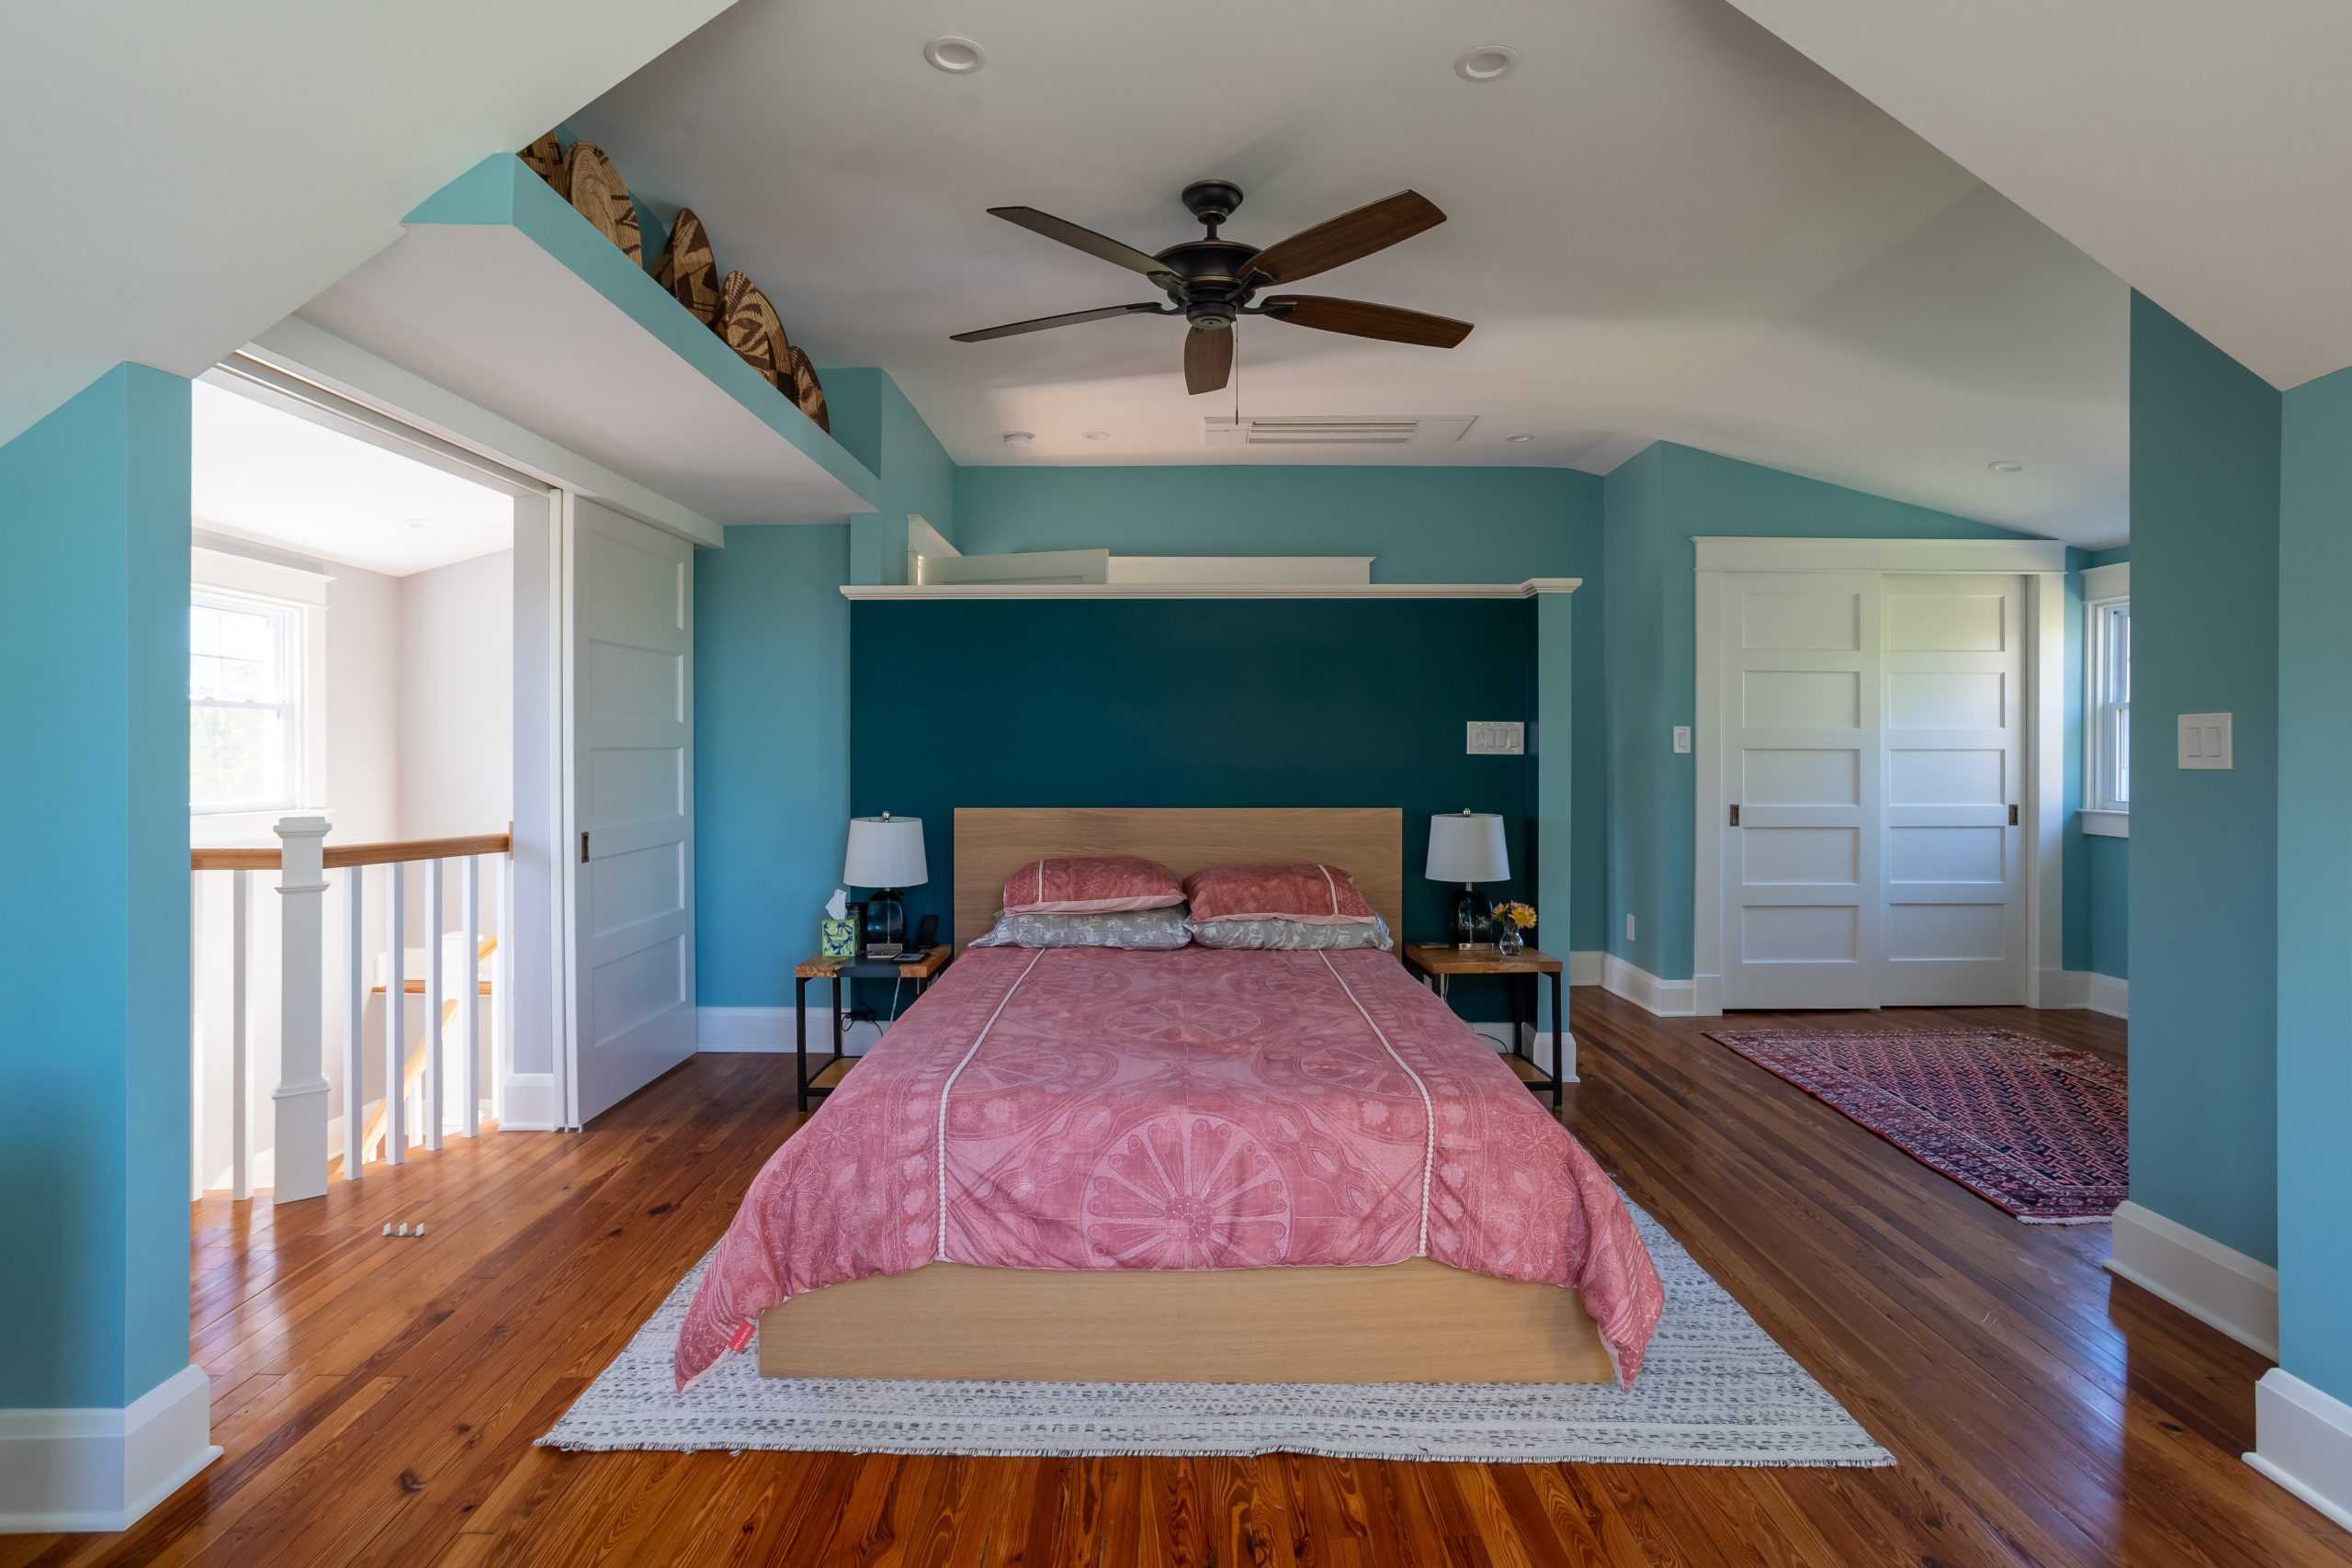
Originally built in 1917, this charming home needed a thoughtful reimagining to better suit the modern lifestyle of its homeowners–without losing its soul. Greenleaf collaborated with Thornhill Design to transform the unused attic into a stunning, secluded third-floor primary suite.

Scope of Work

  • Converted attic into private primary bedroom and bathroom suite
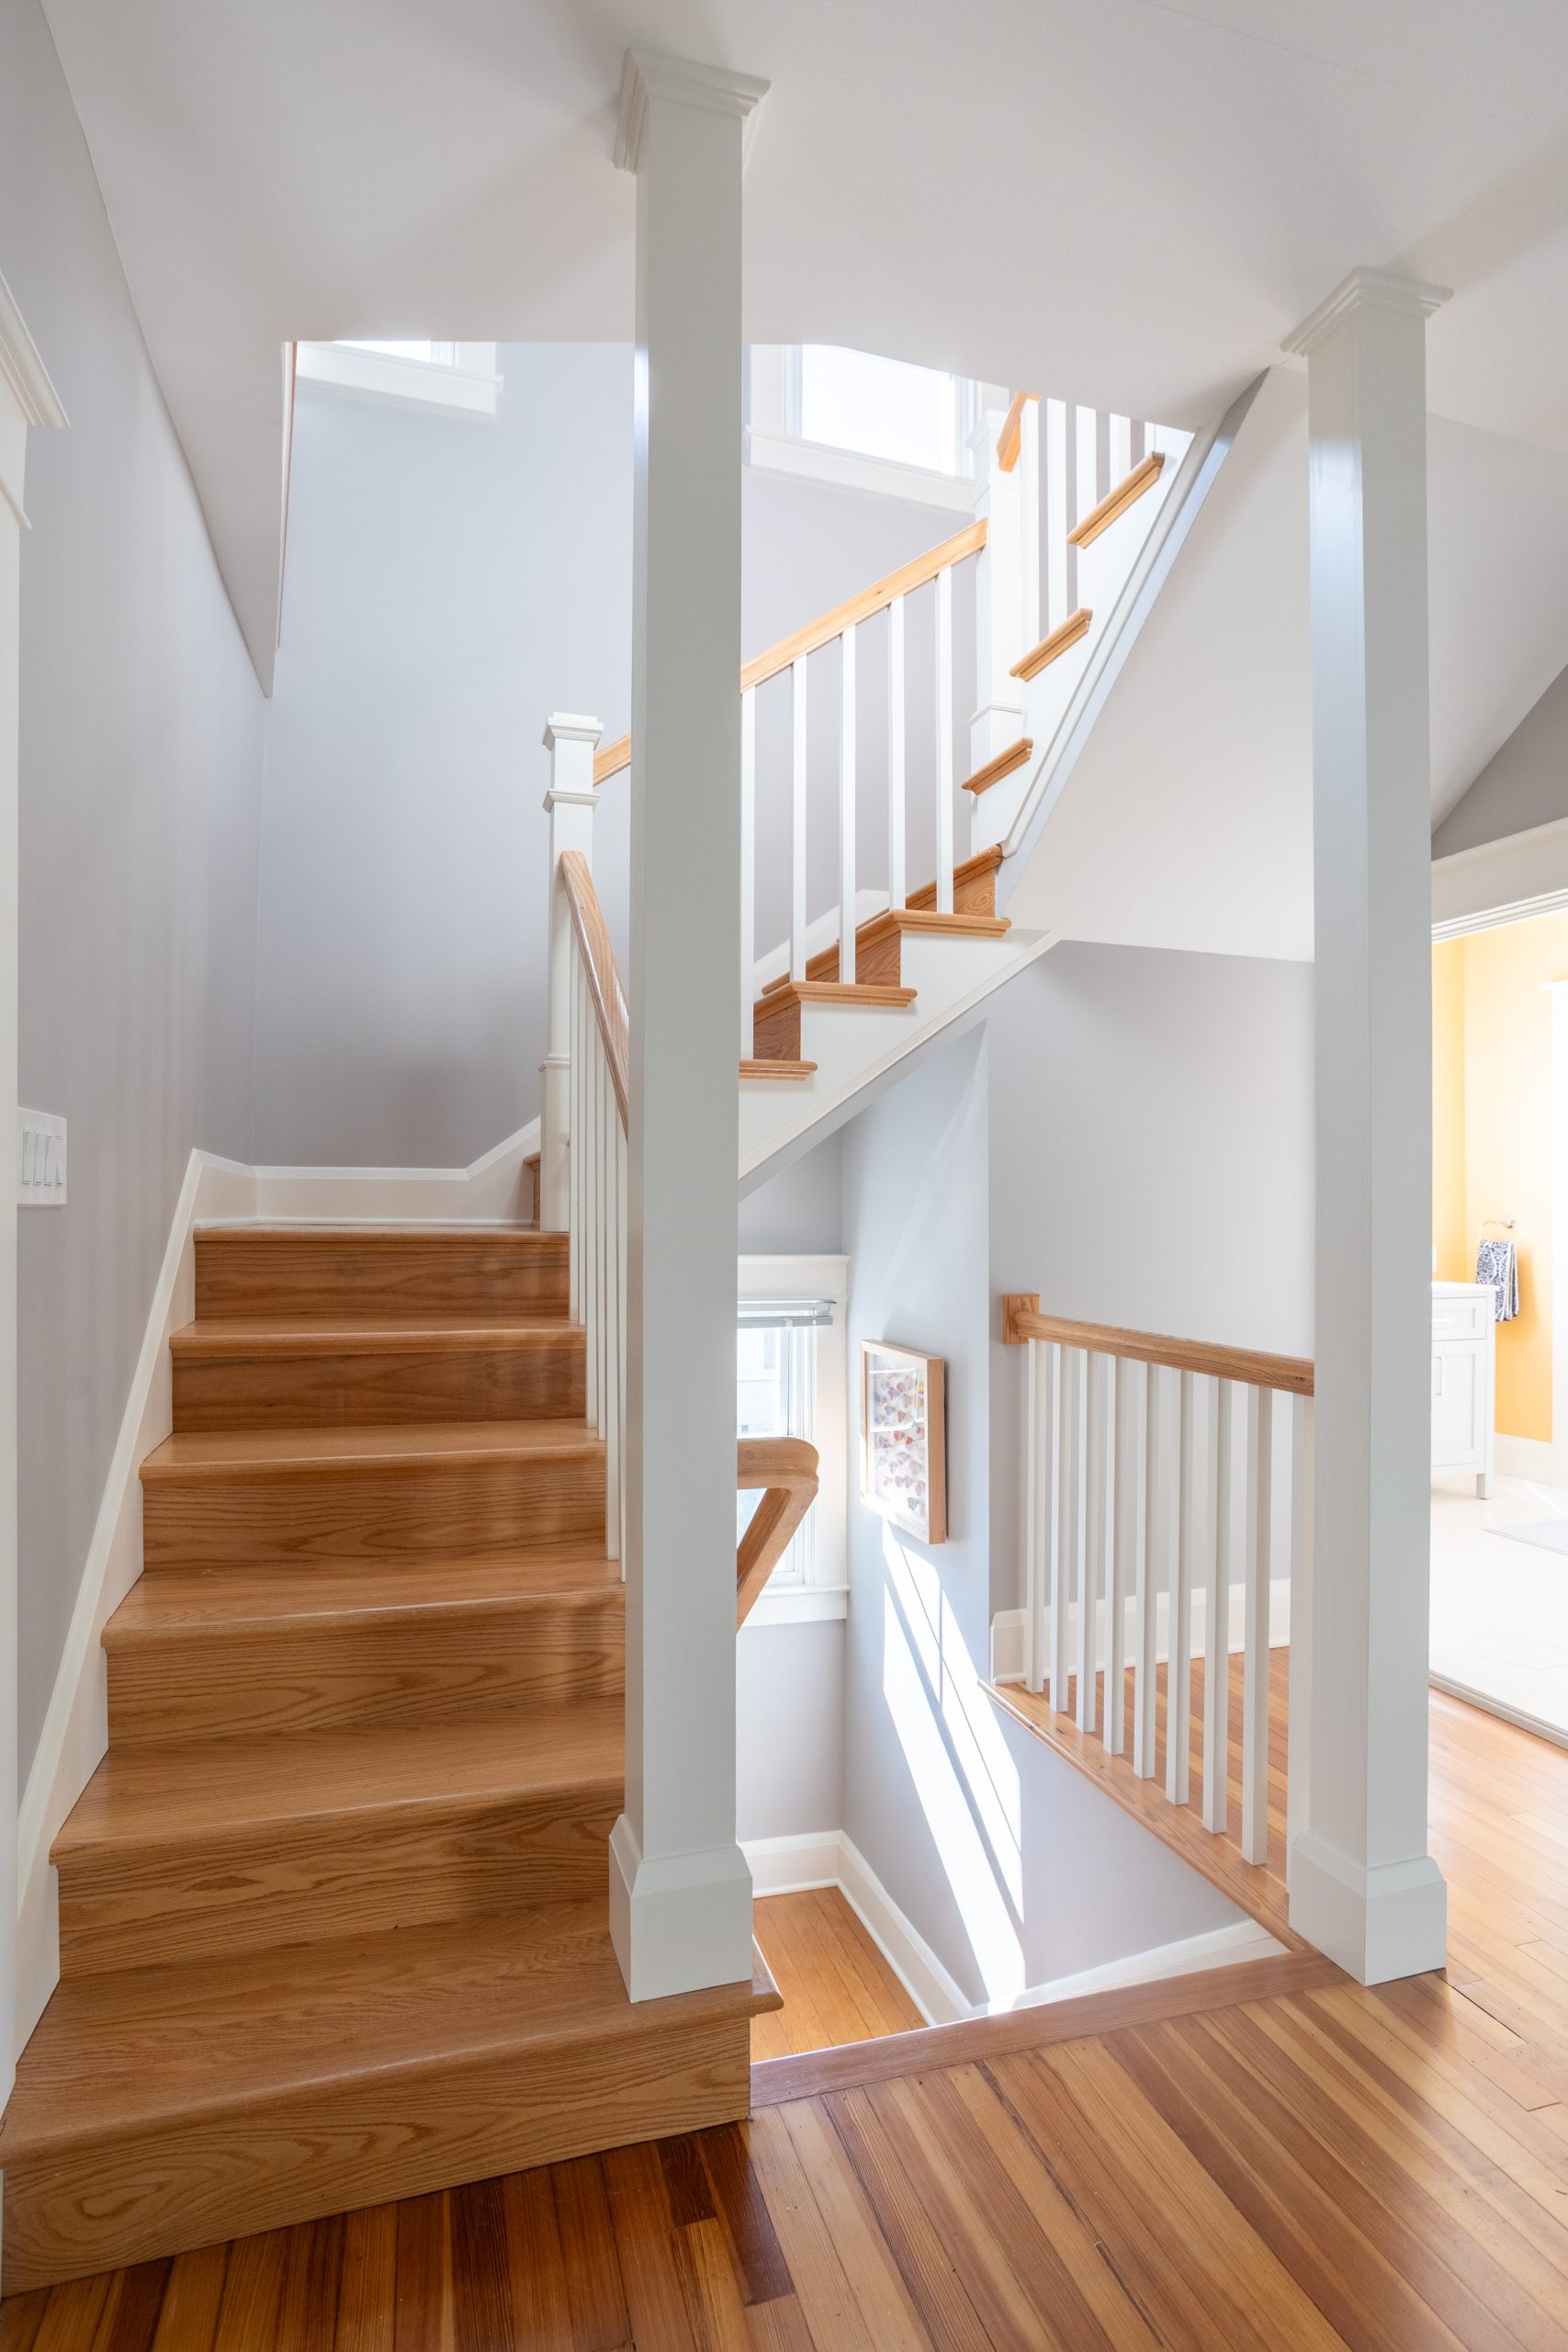
  • Rebuilt staircase to second floor
  • Remodeled second-floor bathroom and laundry
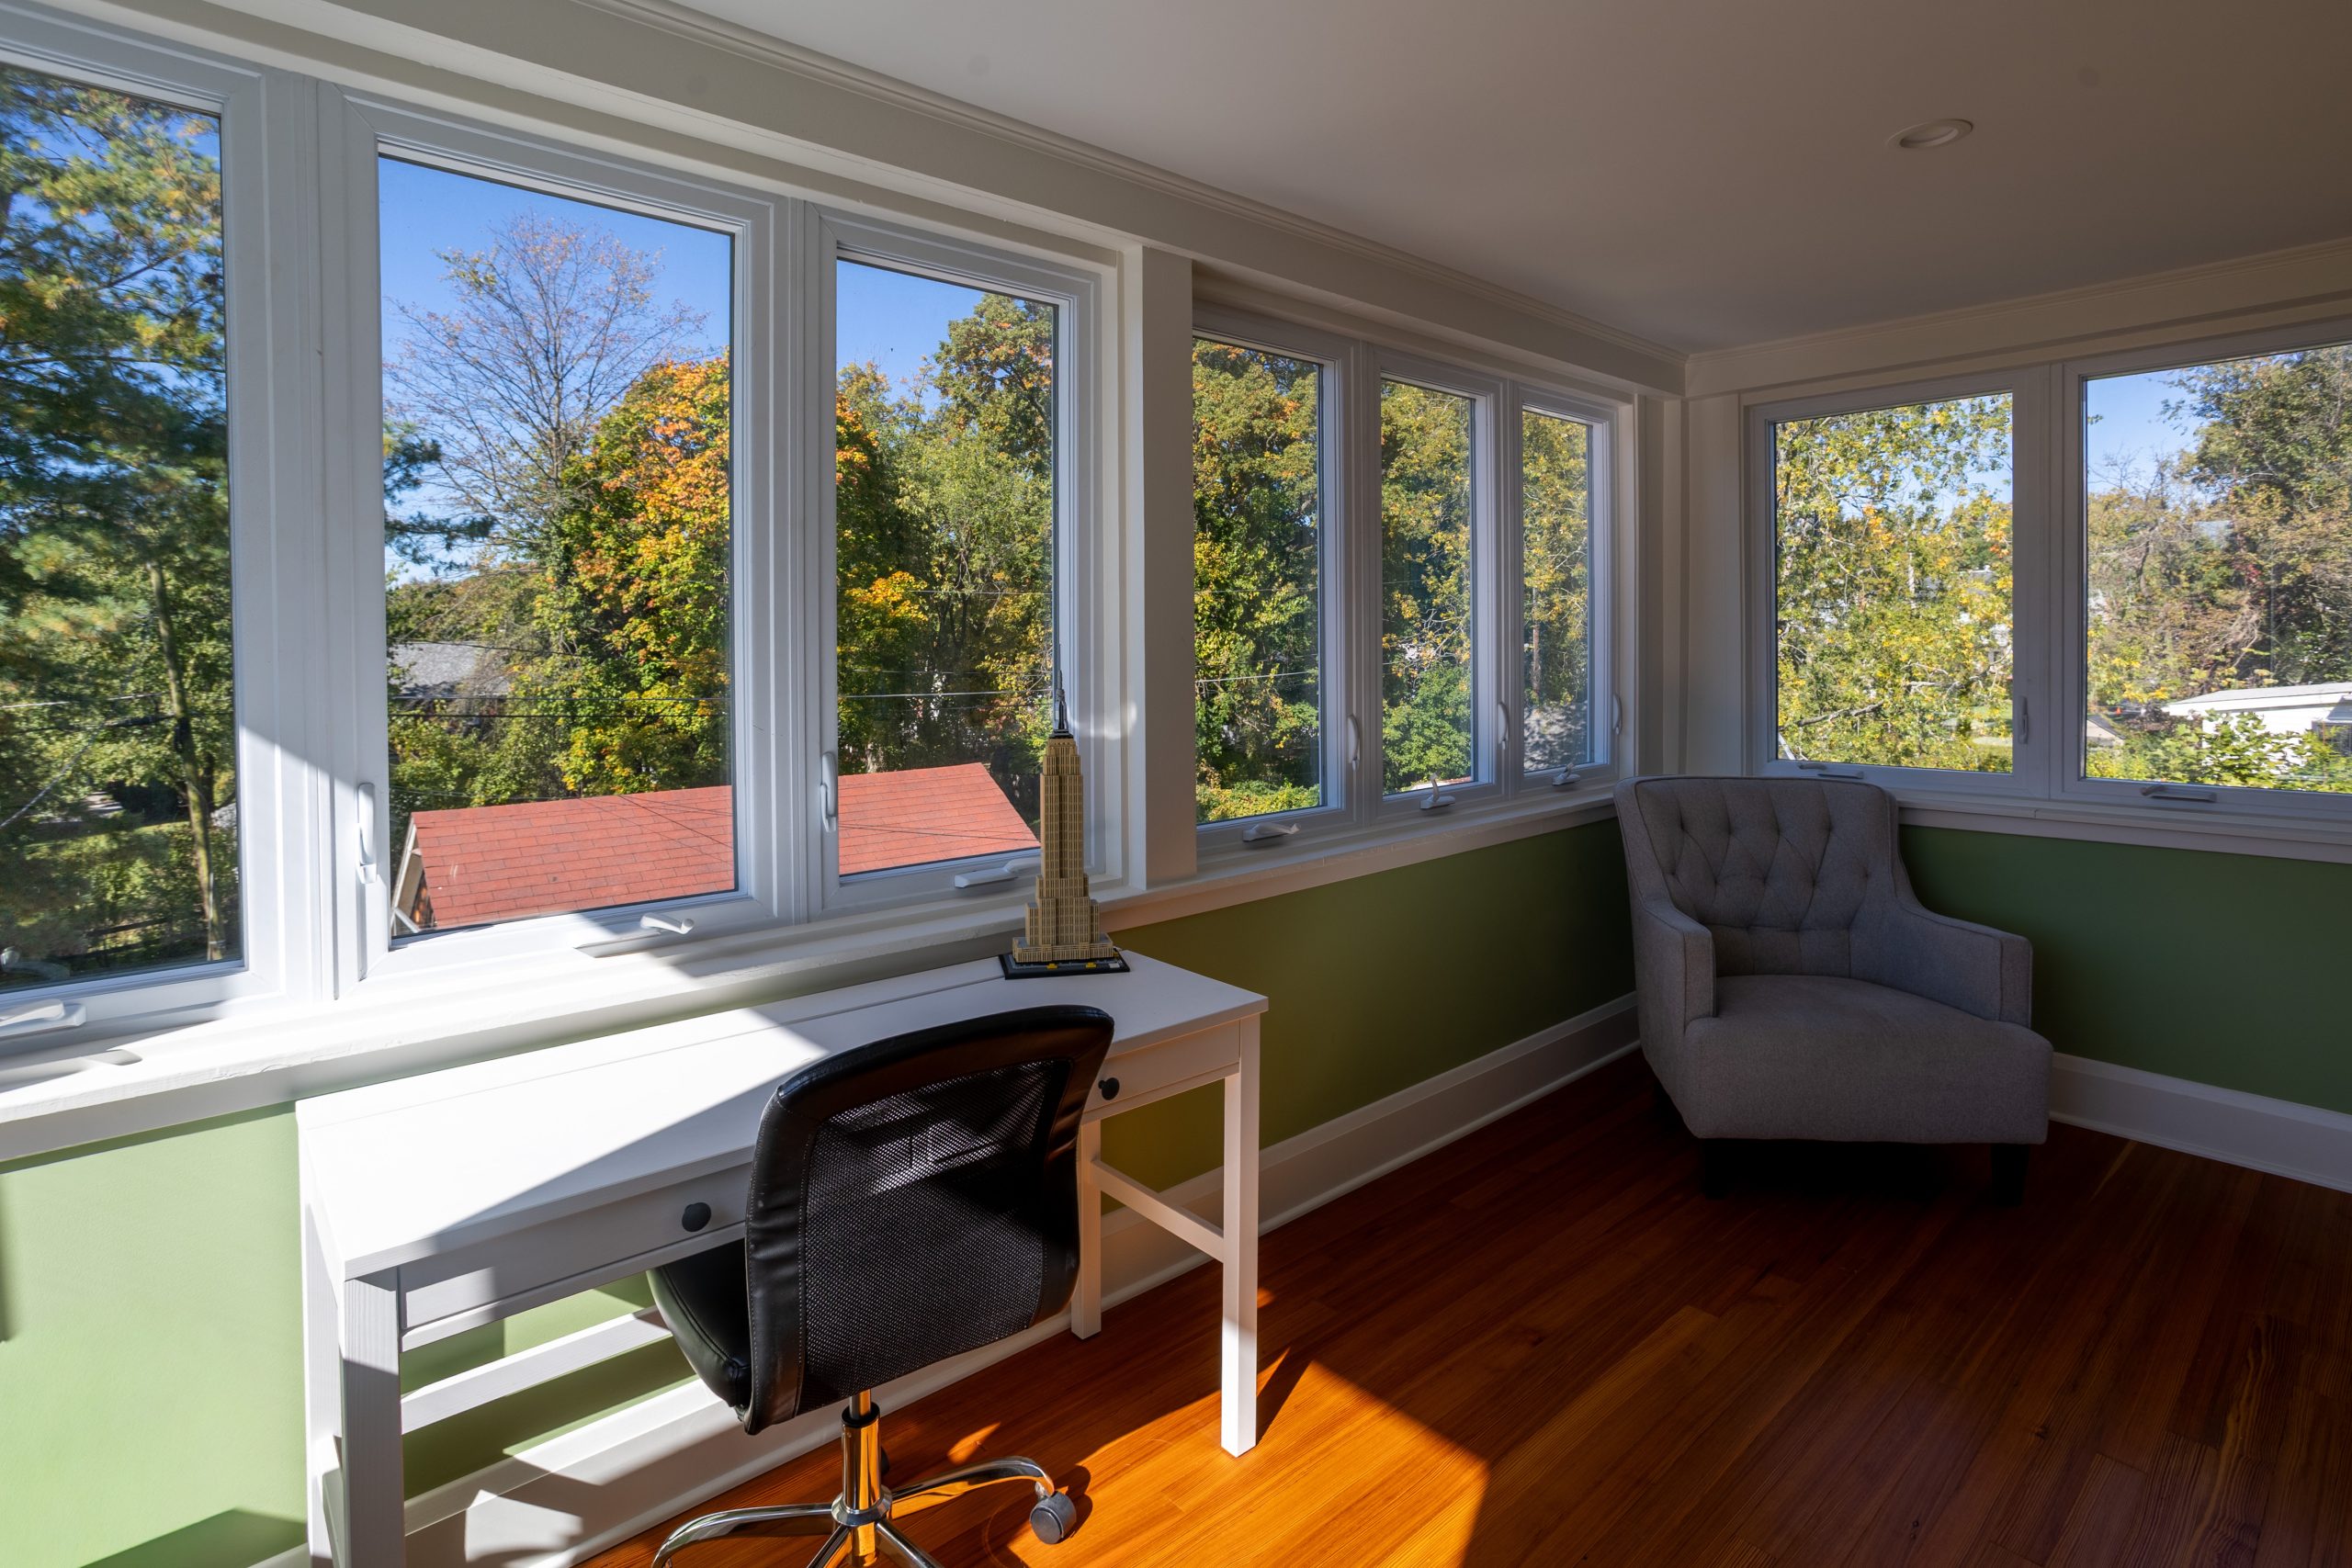
  • Transformed former sleeping porch into a bright, functional home office
  • Replaced third-floor windows for light, comfort, and energy efficiency

Craftsmanship & Behind-the-Walls Work

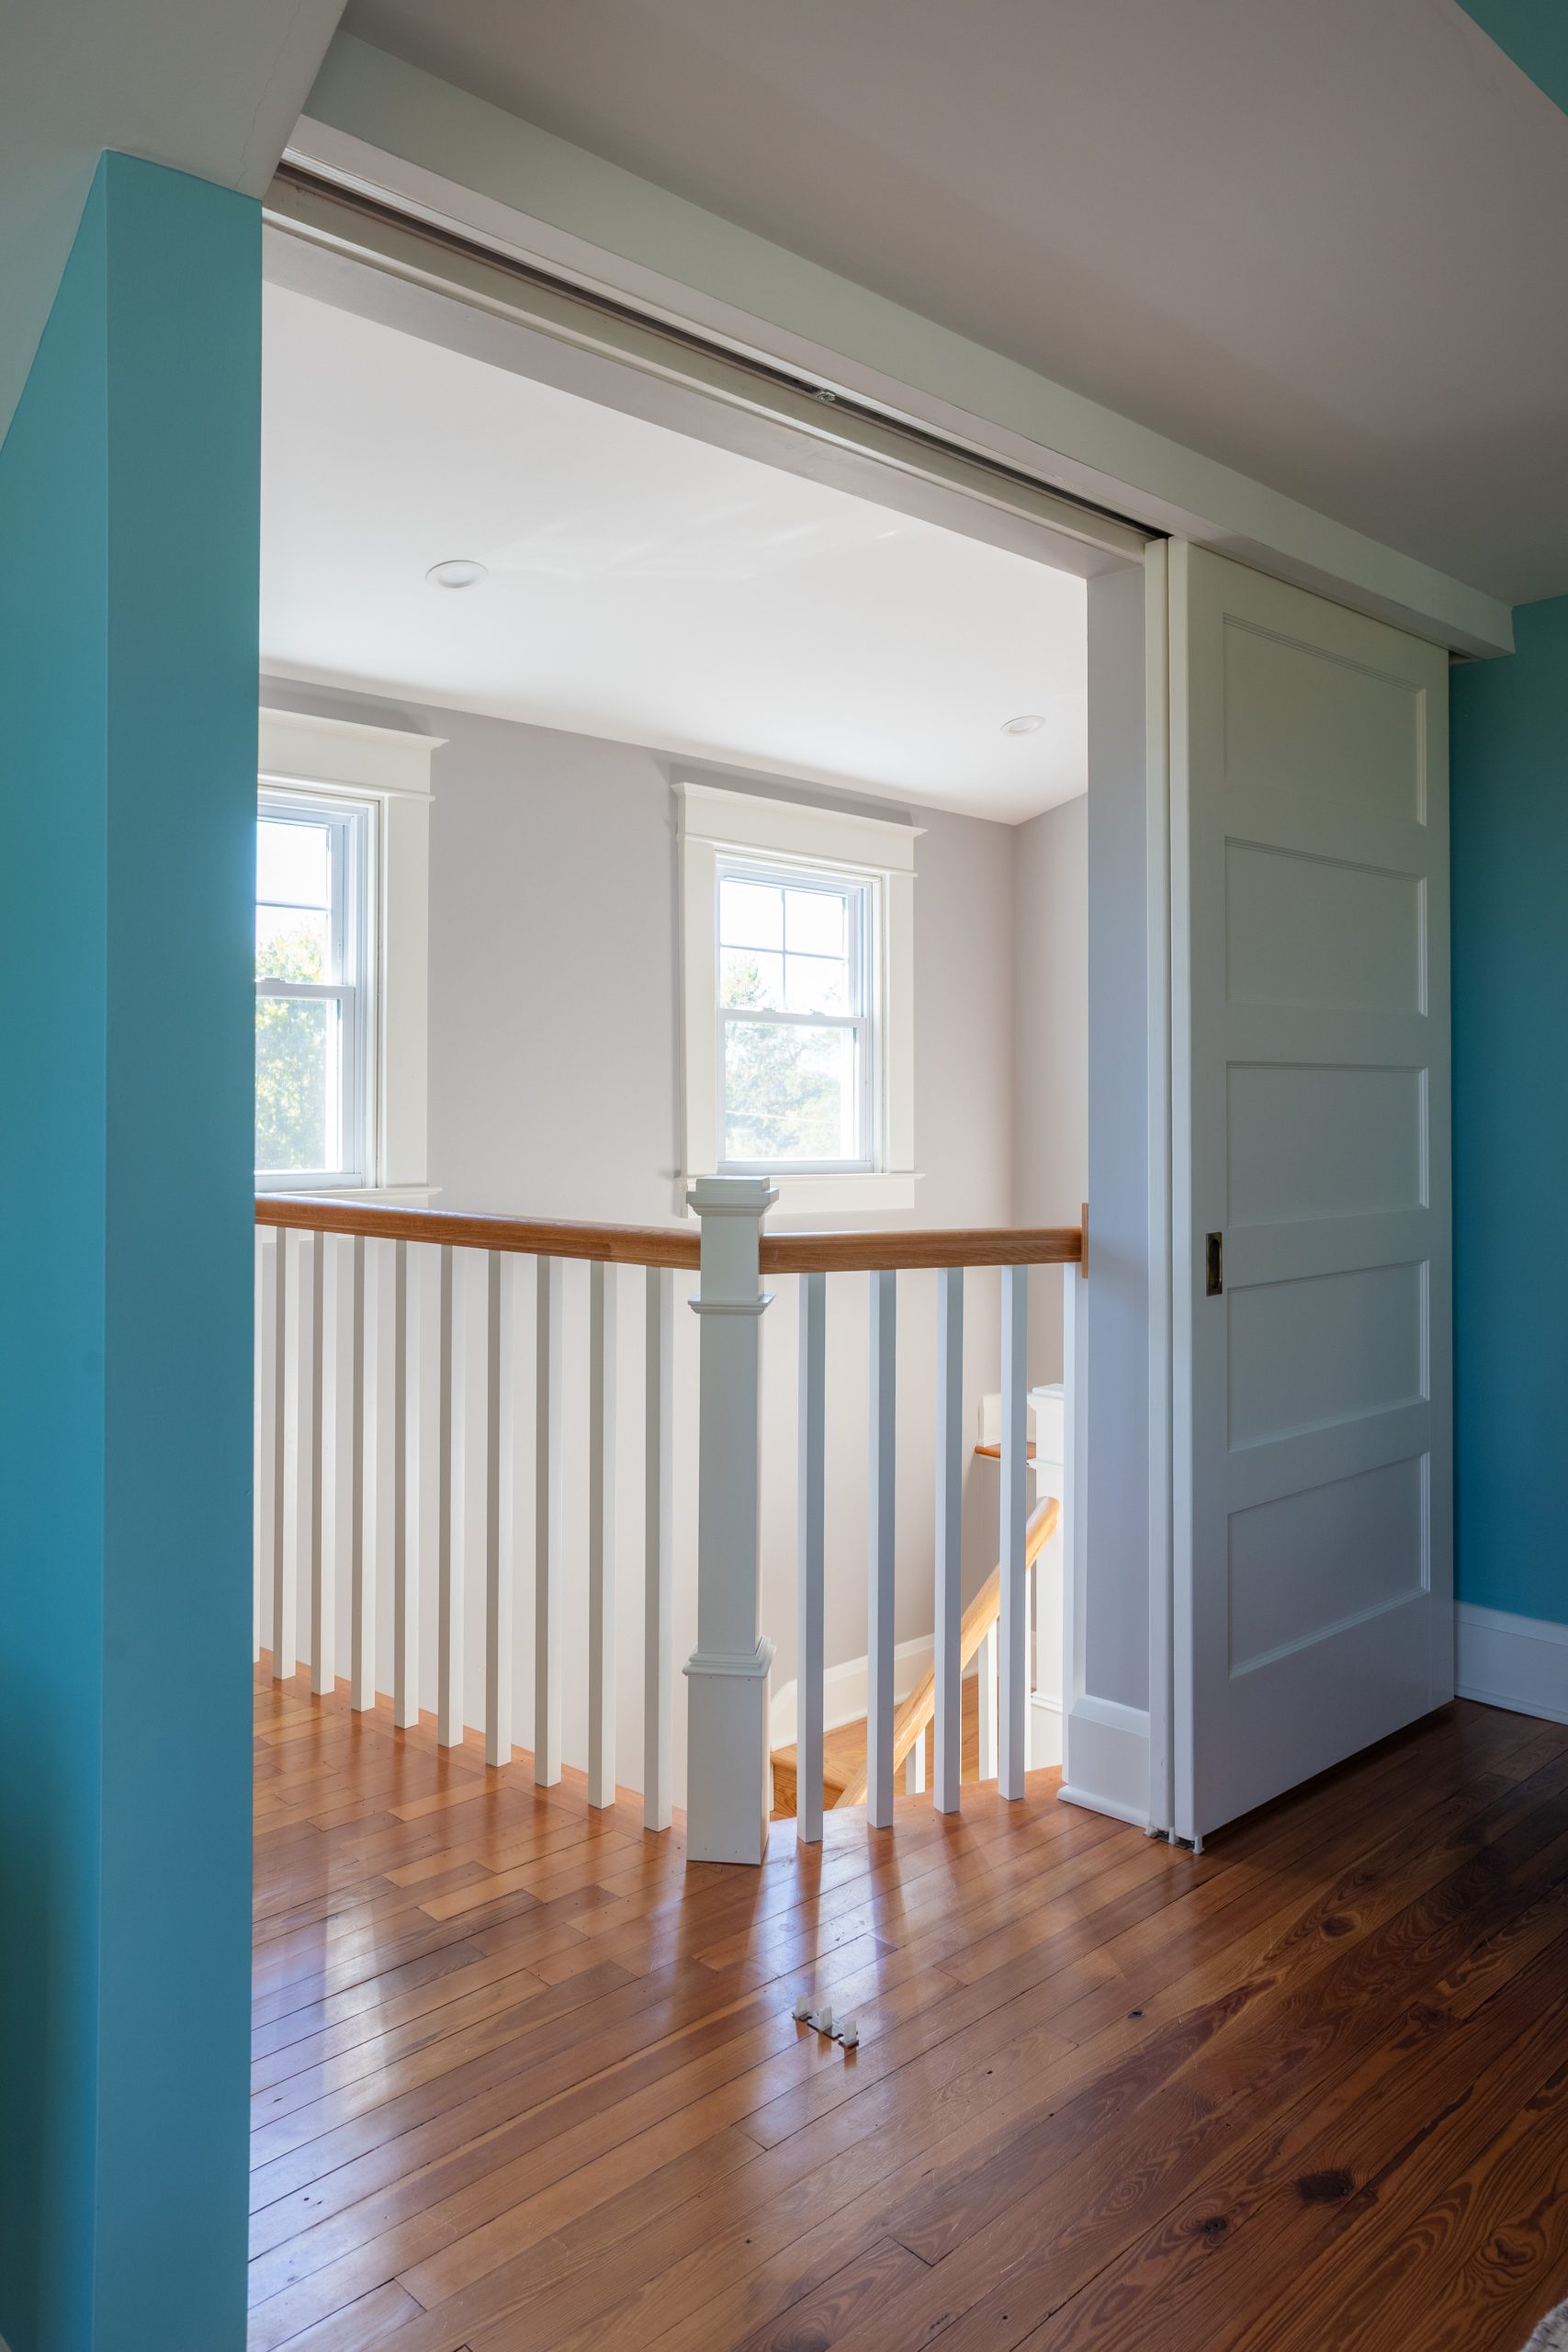
As is often the case in older homes, much of the transformation began behind the scenes. Our team completed major structural upgrades to safely raise the attic ceiling height and opened/reframed the third-floor layout to accommodate the new stairwell and balcony. The original attic floors—initially slated for replacement—were able to be restored and refinished, revealing unexpected beauty and character.

Historic Meets Modern

  • Custom trim work throughout to match original detailing
  • Sliding barn and pocket doors create flexibility and privacy
  • Mini-split heat pumps installed for year-round comfort in every space

This project reflects what we love most: honoring the past while building for the future. Thoughtful design, structural integrity, and cozy new spaces came together to turn the unused third floor into a peaceful retreat that feels right at home in this historic gem.

Gallery

/

Testimonials

Featured Major Renovations

This first floor renovation was a collaboration between Stephanie Gamble Interiors and Greenleaf Construction craftsmen. A dramatic reconfiguration of the existing kitchen included relocating the range and hood to the gable wall, which was completely reframed to incorporate an oversized hood flanked by Marvin windows. This is now the focal point of the new […]

The renovation of this mid-century modern home was envisioned and designed by Place Architecture and brought to life by Greenleaf craftsmen. The project began with major infrastructure work underneath the existing floors where new plumbing lines and HVAC ducts were channeled to run underneath the new concrete floors. We removed and reconfigured walls to […]

Greenleaf was honored to collaborate with Stephanie Gamble Interiors to renovate the kitchen, mudroom, and dining room of this classic Homeland house built in 1930. To open up the space, the team removed a load-bearing wall and installed a beam between the kitchen and dining room. In addition, we reconfigured door openings to allow natural […]

The renovation of this mid-century modern home was envisioned and designed by Place Architecture and brought to life by Greenleaf craftsmen.   The project began with major infrastructure work underneath the existing floors where new plumbing lines and HVAC ducts were channeled to run underneath the new concrete floors. We removed and reconfigured walls to […]

Greenleaf was honored to collaborate with Stephanie Gamble Interiors to renovate the kitchen, mudroom, and dining room of this classic Homeland house built in 1930. To open up the space, the team removed a load-bearing wall and installed a beam between the kitchen and dining room. In addition, we reconfigured door openings to allow natural […]
Our Promise To You

Our team is devoted to turning your vision into reality, guiding you through every step of the construction or remodeling process with personalized attention. Choose us and experience a partnership that goes beyond construction — it’s a lasting commitment to you and your home.

Let’s Start That Next Project

Interested in finding what Greenleaf Construction and Greenleaf Home can do for you? Fill out the form below, and a representative will contact you as soon as possible.

Footer Form