2105 Carterdale Rd-035, high res

Thoughtful Renovation with Historic Character

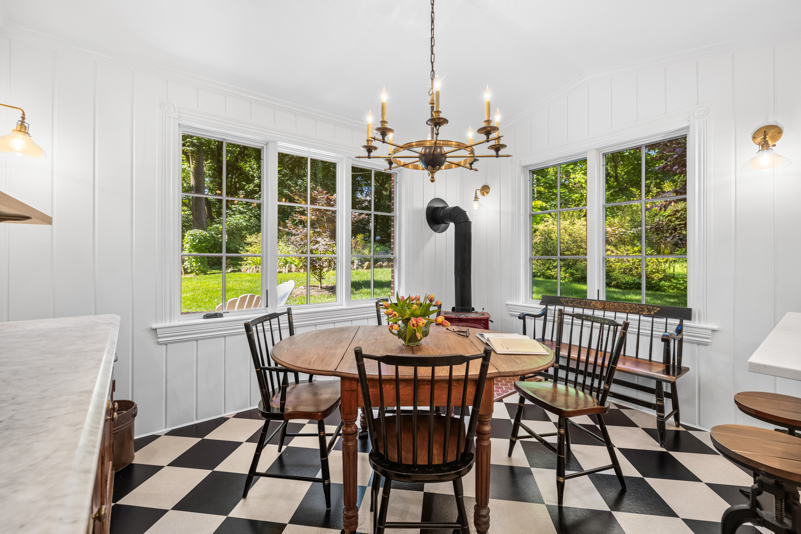
This renovation was all about creating space for connection—adding room to host friends and family while maintaining the warmth and charm of the original home. Greenleaf worked closely with the homeowners to design a space that feels like it’s always been there, blending modern function with timeless craftsmanship.

A Seamless Addition Designed to Belong

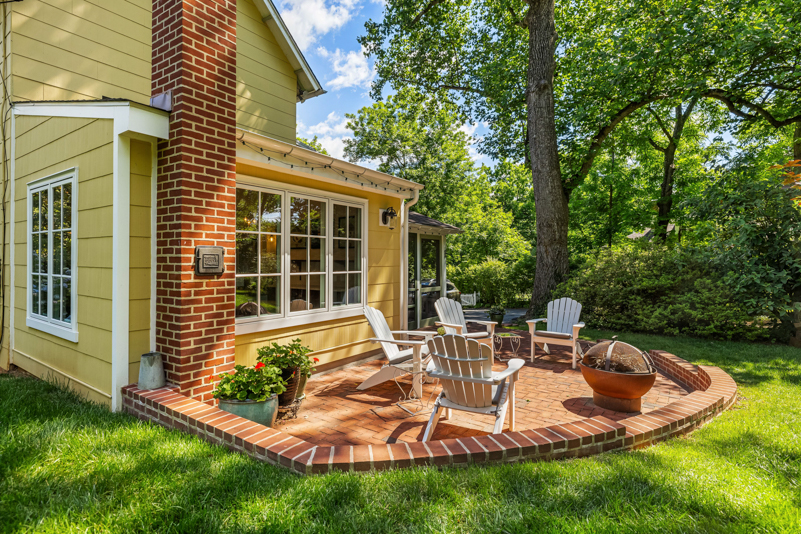
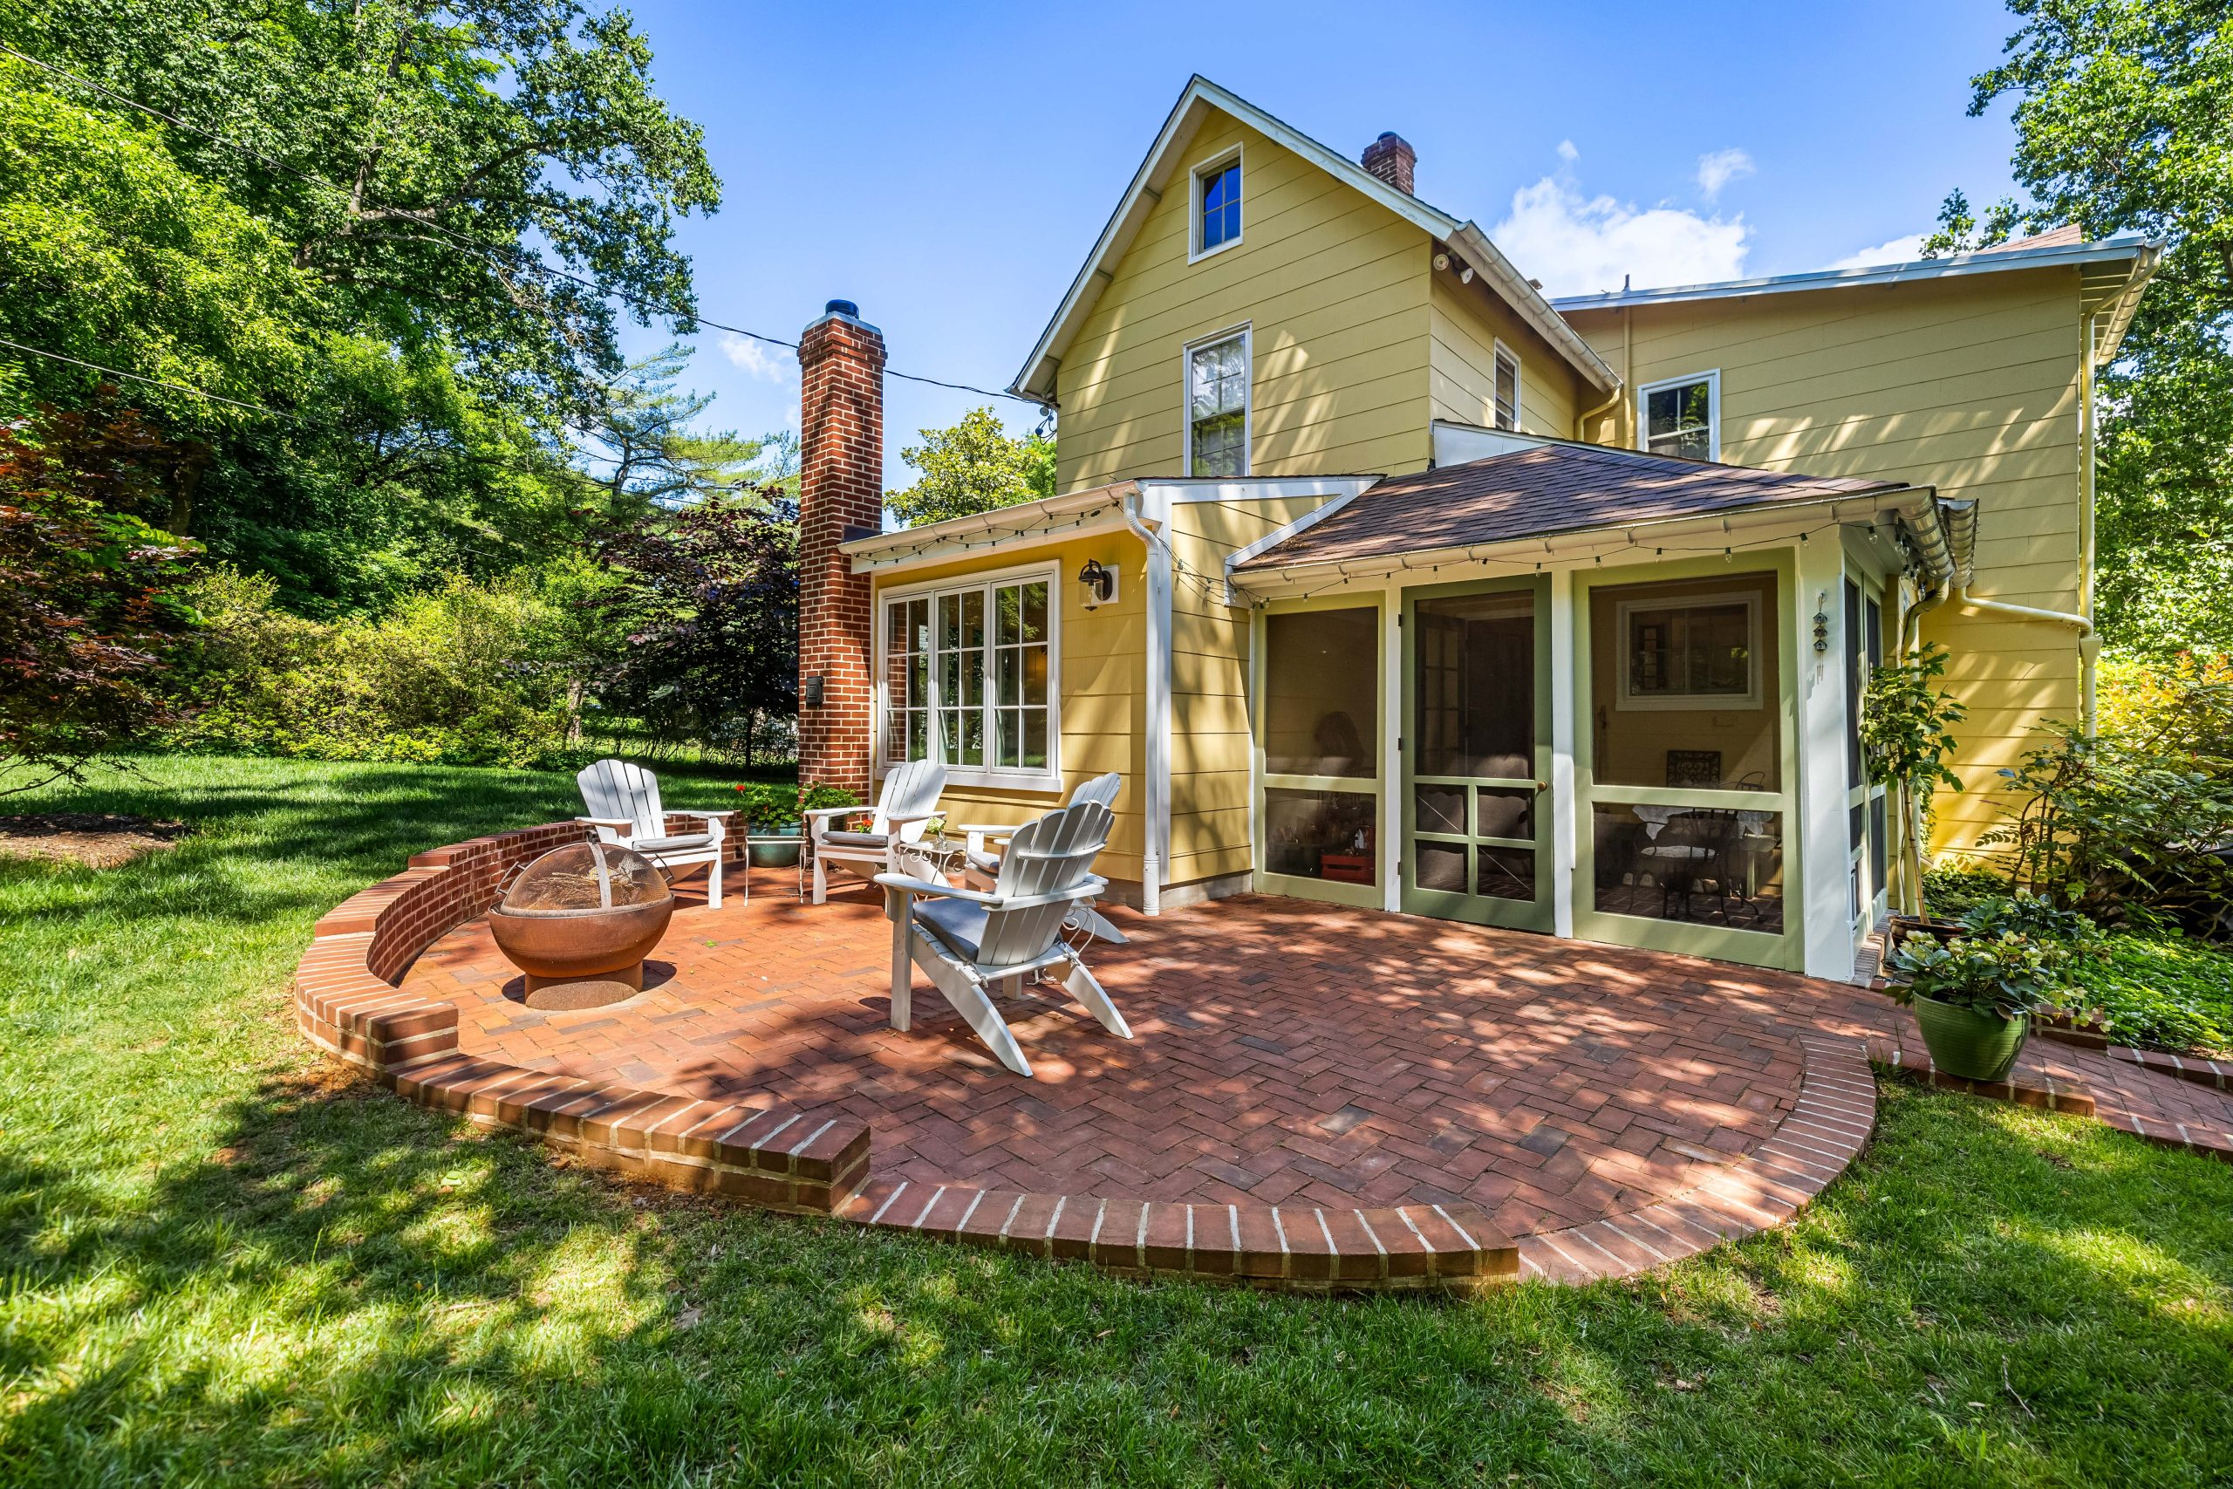
To ensure the new gathering space felt authentic to the home’s history, we used custom-milled wall paneling to match the original, along with a wood-burning fireplace and chimney that anchor the space with warmth and tradition.

The addition includes:

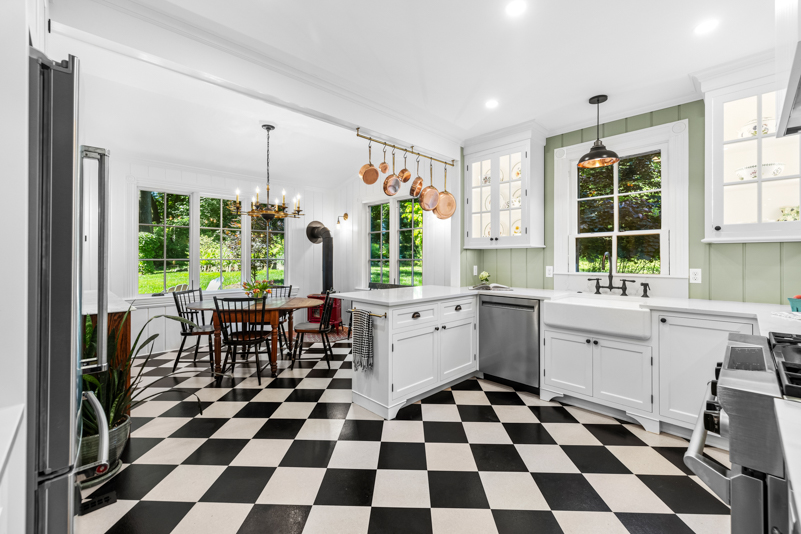
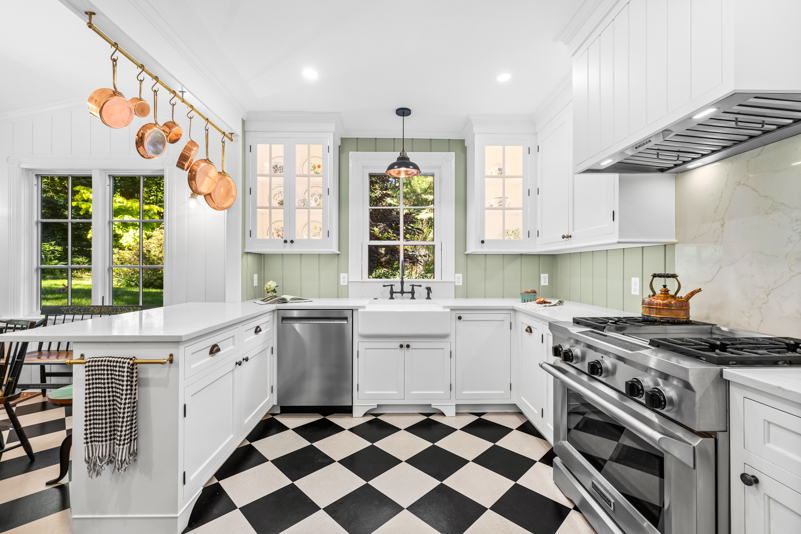
  • Fully custom cabinetry with inset doors and drawers, including a concealed hood vent

  • A marble countertop and custom buffet that elevate the kitchen’s functionality and charm

  • Cork flooring for a soft underfoot feel that fits the home’s historic aesthetic

  • New Marvin windows for added natural light

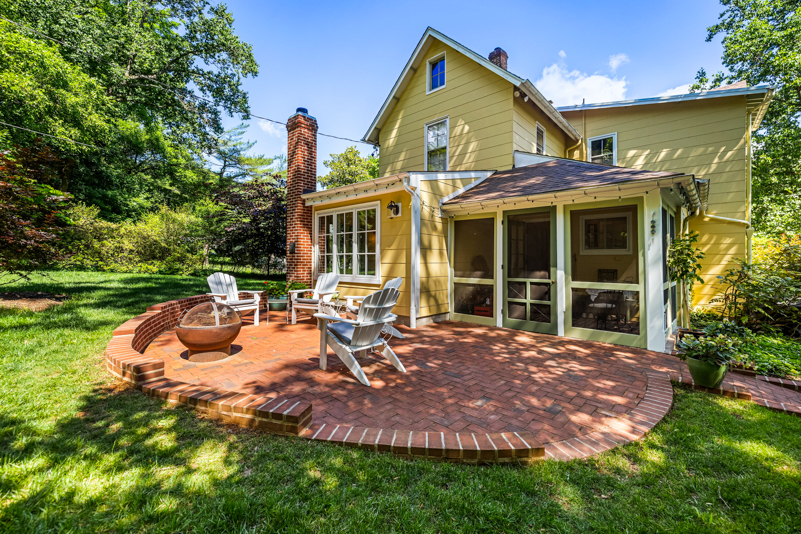
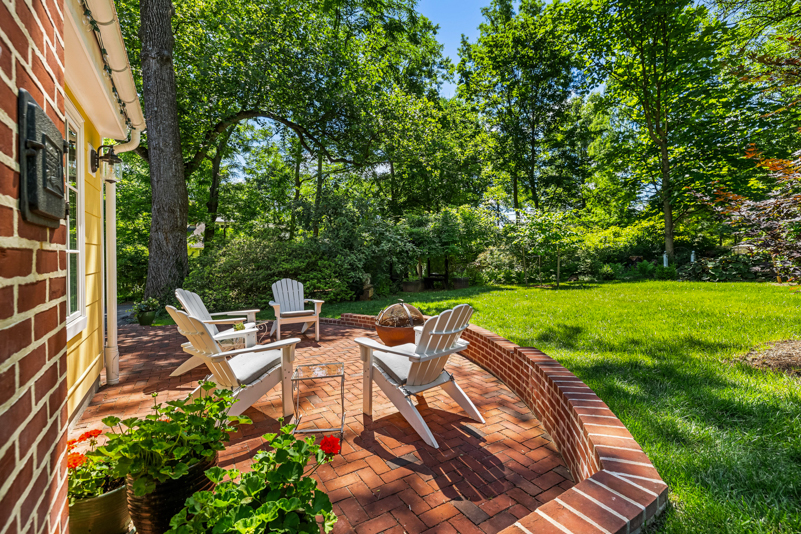
  • A carefully designed exterior brick patio for easy indoor-outdoor flow

Behind the scenes, the team installed a vapor barrier and insulation in the crawl space, reframed the floor, and spray-foamed the walls and roof of the kitchen and addition for lasting energy efficiency. A new roof was also installed across the entire home.

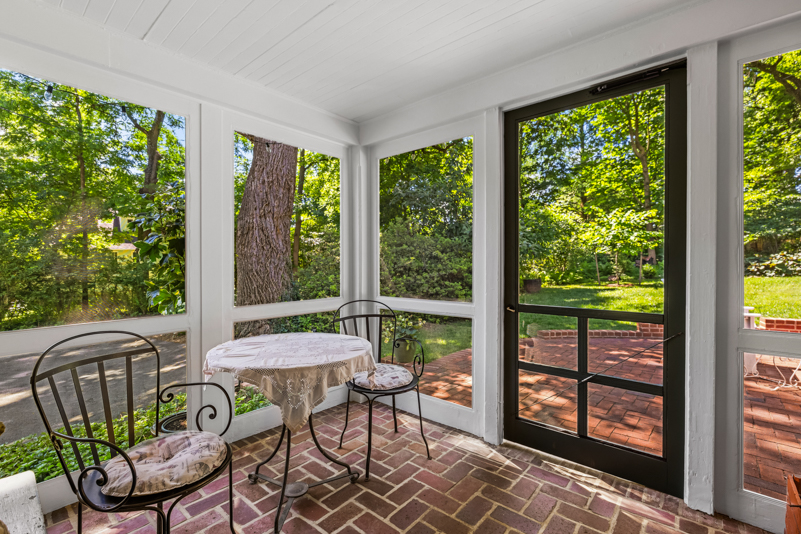
Outside, we added a brick walkway to the backyard shed, including a custom landing area, and carefully repointed and cleaned the original brick floor of the screened porch, preserving its texture and character.

Primary Bathroom with Historic Detailing

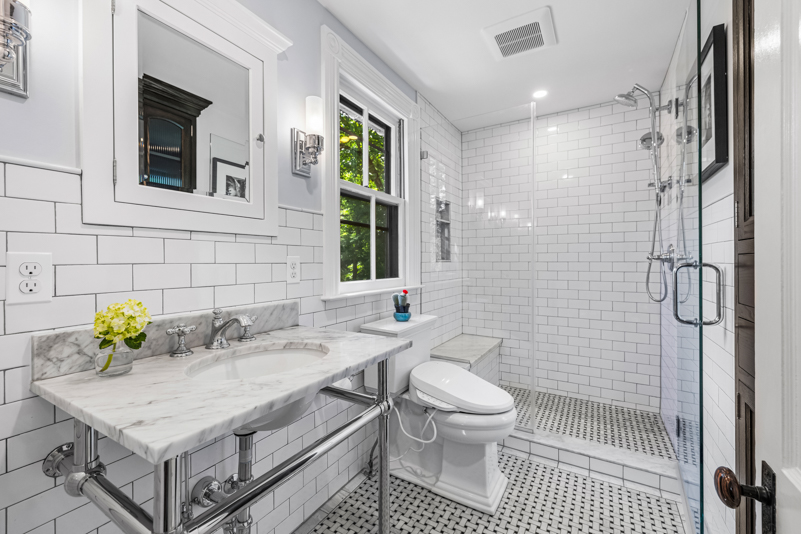
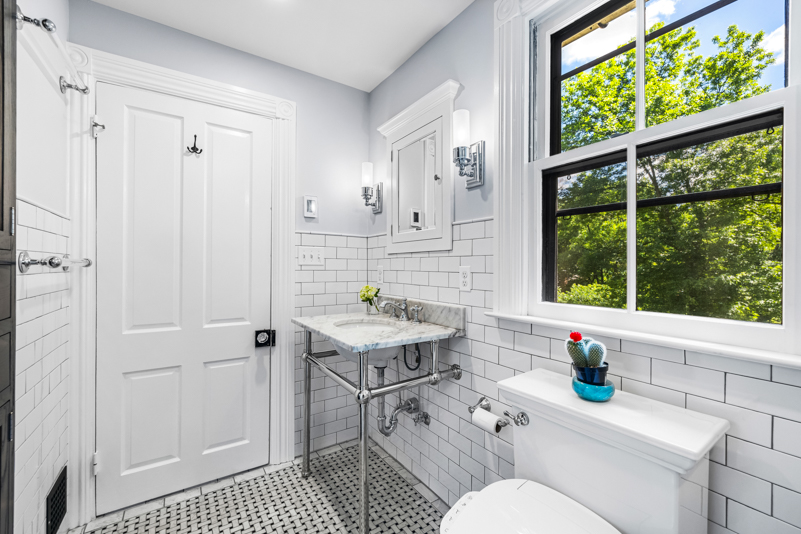
In the primary bath, we used period-appropriate materials and design details to ensure the space felt cohesive with the rest of the home. Highlights include:

  • A custom linen cabinet designed to fit the space and the style

  • Marble shower bench and countertop

  • All new tile, fixtures, and lighting, plus comprehensive waterproofing

  • Spray foam insulation to accommodate the home’s existing framing without compromising energy efficiency

A Thoughtful, Character-Filled Dressing Room

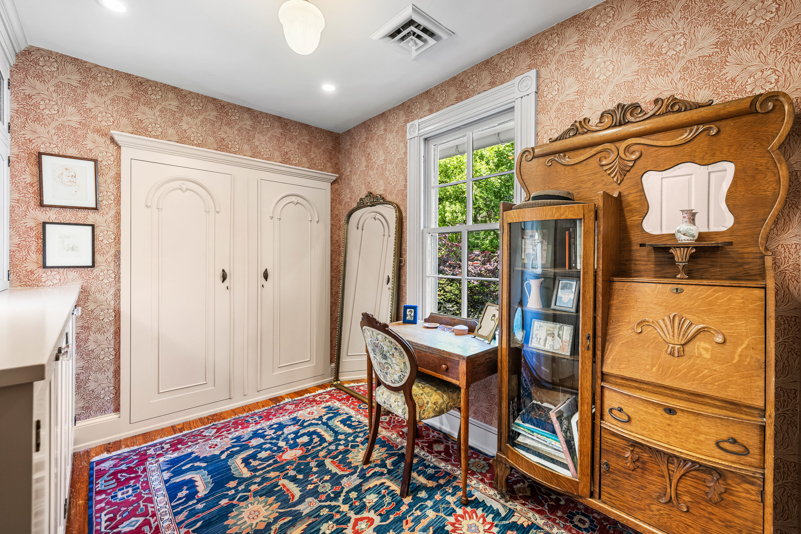
The new dressing room continues the theme of honoring the past while creating something fresh and useful. The space features:

  • Custom cabinetry for storage and style

  • Salvaged tall doors with refinished arch-applied molding, paired with custom-built face frames for a seamless fit

  • Elegant wallpaper and layered lighting that bring warmth and texture to the space

This project blended historic preservation with modern craftsmanship, and we were thrilled to help create these spaces that feel meaningful, enduring, and deeply personal.

Gallery

/

Testimonials

Featured Major Renovations

This first floor renovation was a collaboration between Stephanie Gamble Interiors and Greenleaf Construction craftsmen. A dramatic reconfiguration of the existing kitchen included relocating the range and hood to the gable wall, which was completely reframed to incorporate an oversized hood flanked by Marvin windows. This is now the focal point of the new […]

The renovation of this mid-century modern home was envisioned and designed by Place Architecture and brought to life by Greenleaf craftsmen. The project began with major infrastructure work underneath the existing floors where new plumbing lines and HVAC ducts were channeled to run underneath the new concrete floors. We removed and reconfigured walls to […]

Greenleaf was honored to collaborate with Stephanie Gamble Interiors to renovate the kitchen, mudroom, and dining room of this classic Homeland house built in 1930. To open up the space, the team removed a load-bearing wall and installed a beam between the kitchen and dining room. In addition, we reconfigured door openings to allow natural […]
The renovation of this mid-century modern home was envisioned and designed by Place Architecture and brought to life by Greenleaf craftsmen.   The project began with major infrastructure work underneath the existing floors where new plumbing lines and HVAC ducts were channeled to run underneath the new concrete floors. We removed and reconfigured walls to […]

Greenleaf was honored to collaborate with Stephanie Gamble Interiors to renovate the kitchen, mudroom, and dining room of this classic Homeland house built in 1930. To open up the space, the team removed a load-bearing wall and installed a beam between the kitchen and dining room. In addition, we reconfigured door openings to allow natural […]
Our Promise To You

Our team is devoted to turning your vision into reality, guiding you through every step of the construction or remodeling process with personalized attention. Choose us and experience a partnership that goes beyond construction — it’s a lasting commitment to you and your home.

Let’s Start That Next Project

Interested in finding what Greenleaf Construction and Greenleaf Home can do for you? Fill out the form below, and a representative will contact you as soon as possible.

Footer Form