SOUTH RD

Three-Bathroom Renovation: Modern Updates with Thoughtful Design

We completed a full renovation of three bathrooms in this home—powder room, upstairs hall bath, and primary suite bath—bringing modern functionality and timeless design to each space. From structural improvements to custom finishes, this project was all about improving daily comfort while maintaining the home’s charm.

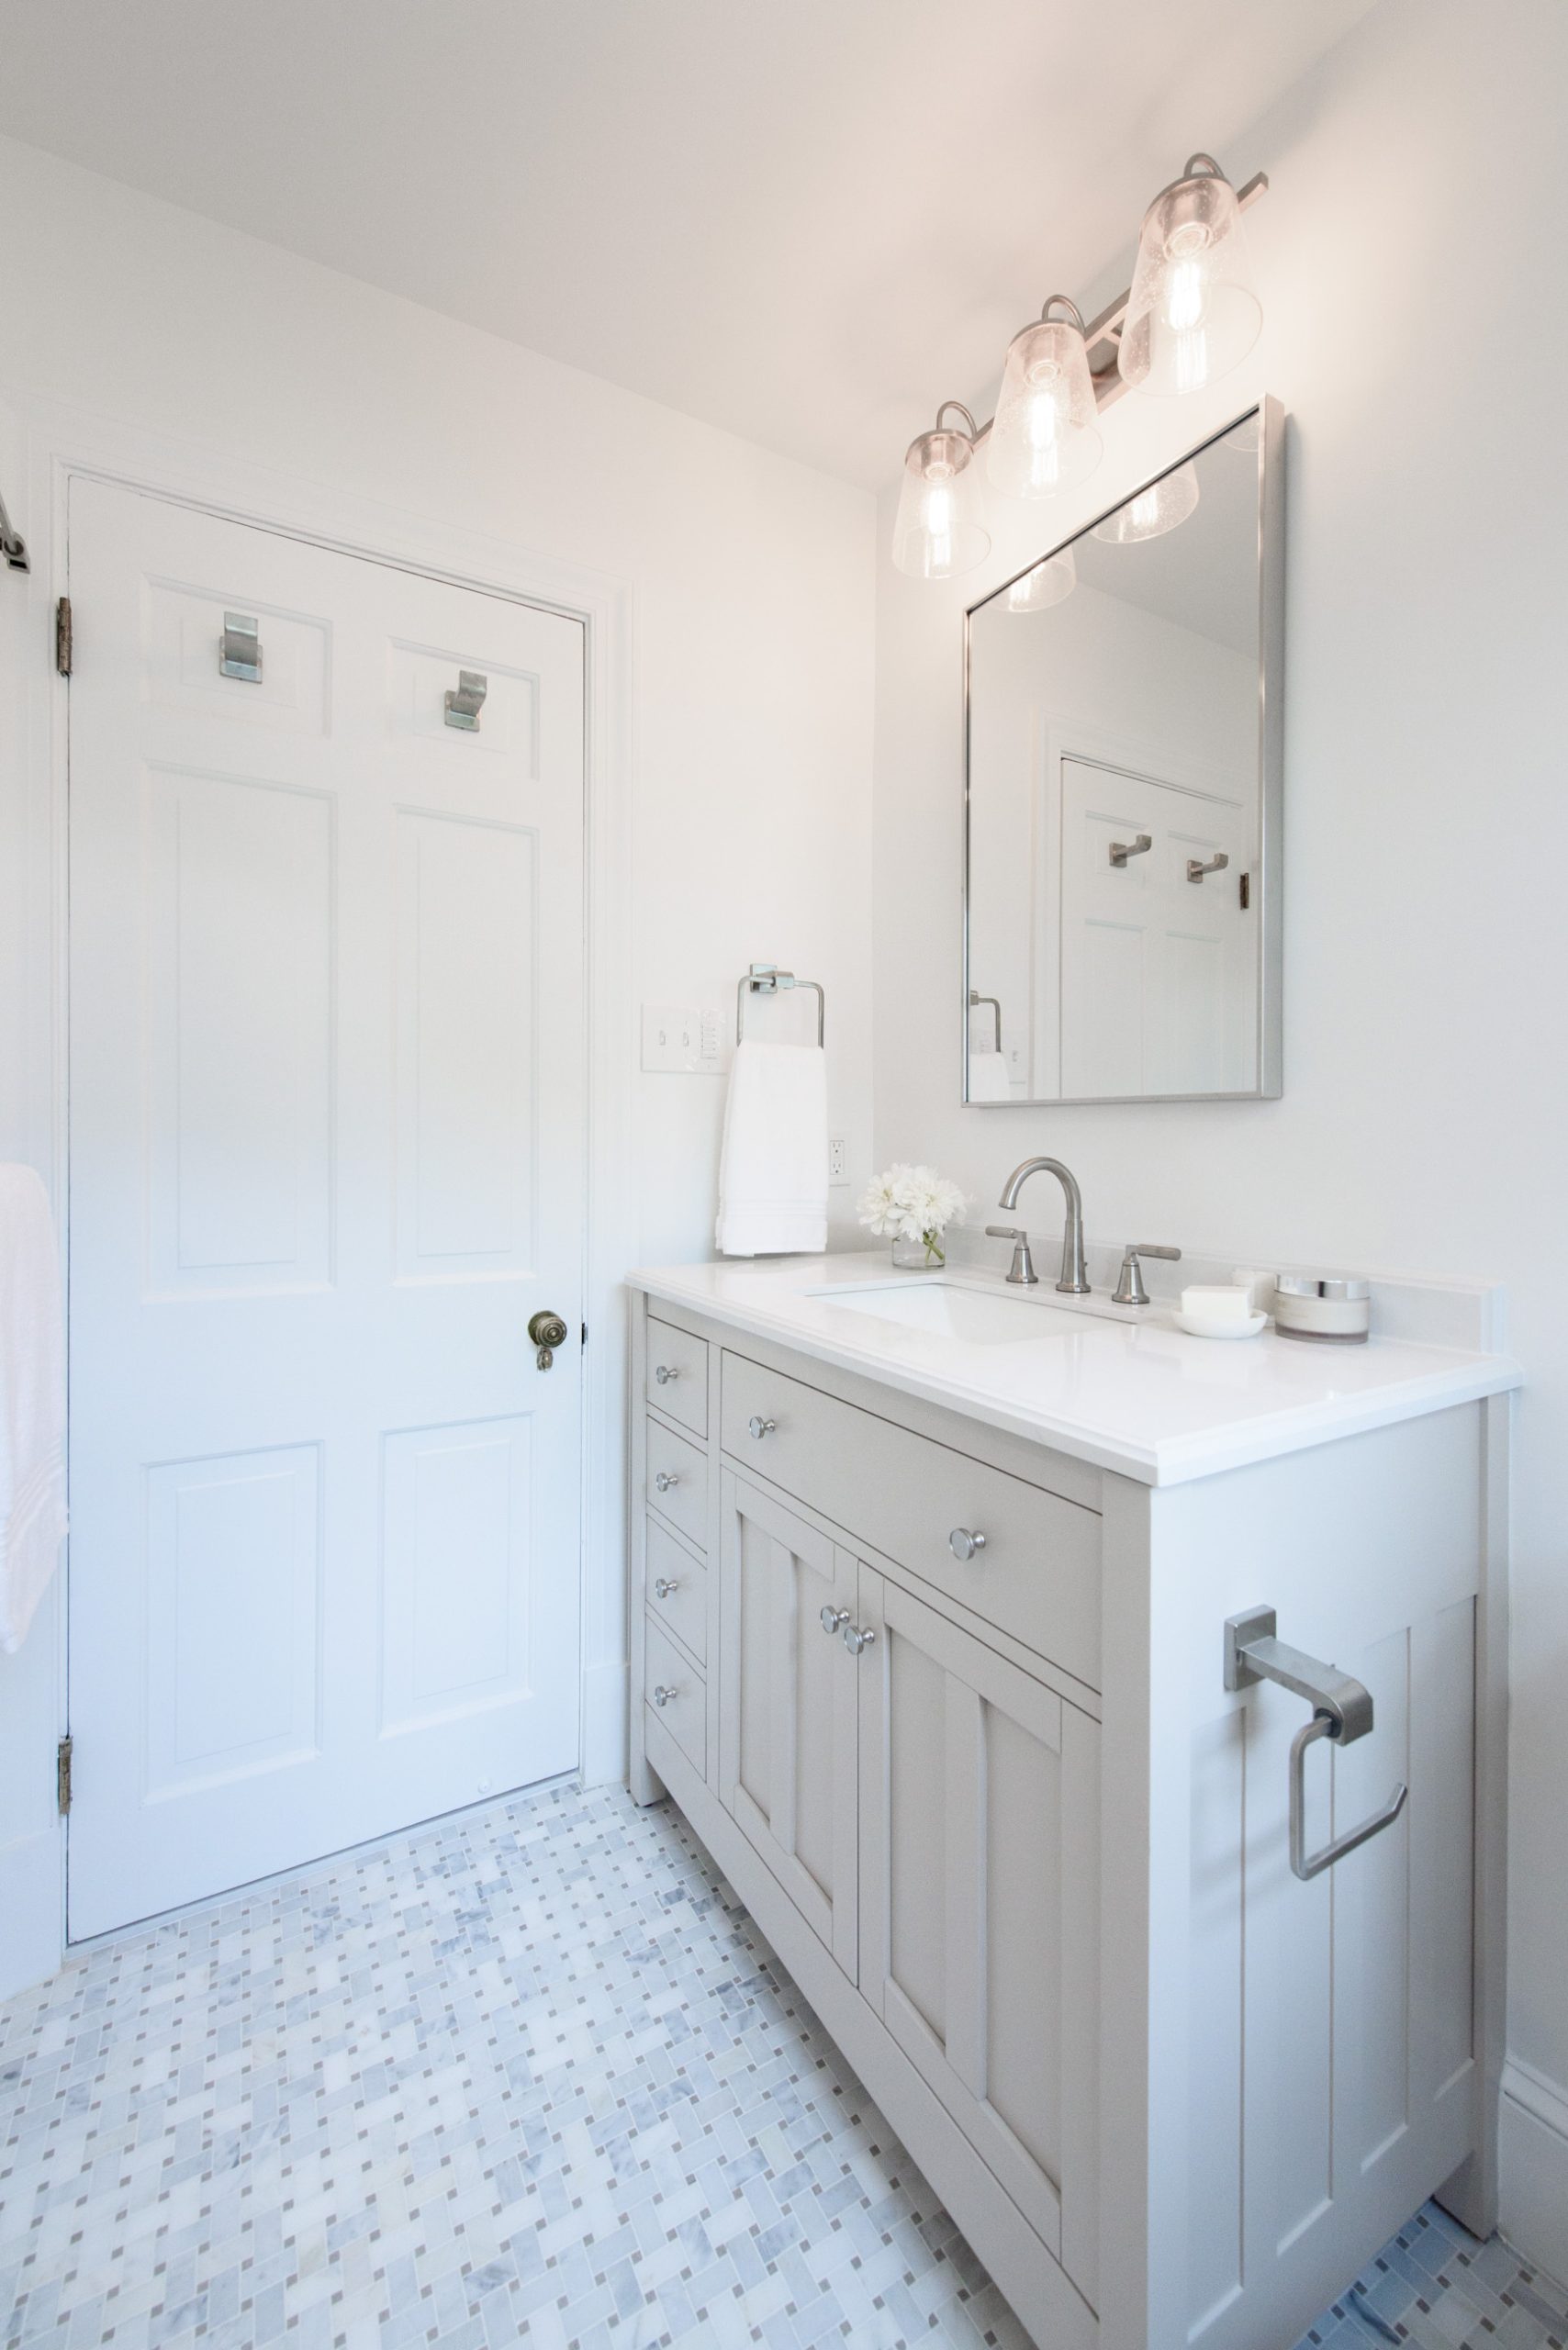
Powder Room Transformation

The powder room required a complete overhaul, as the existing plumbing was unusable and the space was outdated. Careful demolition was essential to protect the kitchen backsplash on the other side of the walls. The renovation included:

  • A full gut, including new subfloor, updated plumbing lines from the basement, and a new vent fan with exterior penetration
  • Straightened framing to ensure a level and stable foundation for finishes
  • A refreshed standard powder room design, with new fixtures, a stylish tile floor, and modern lighting

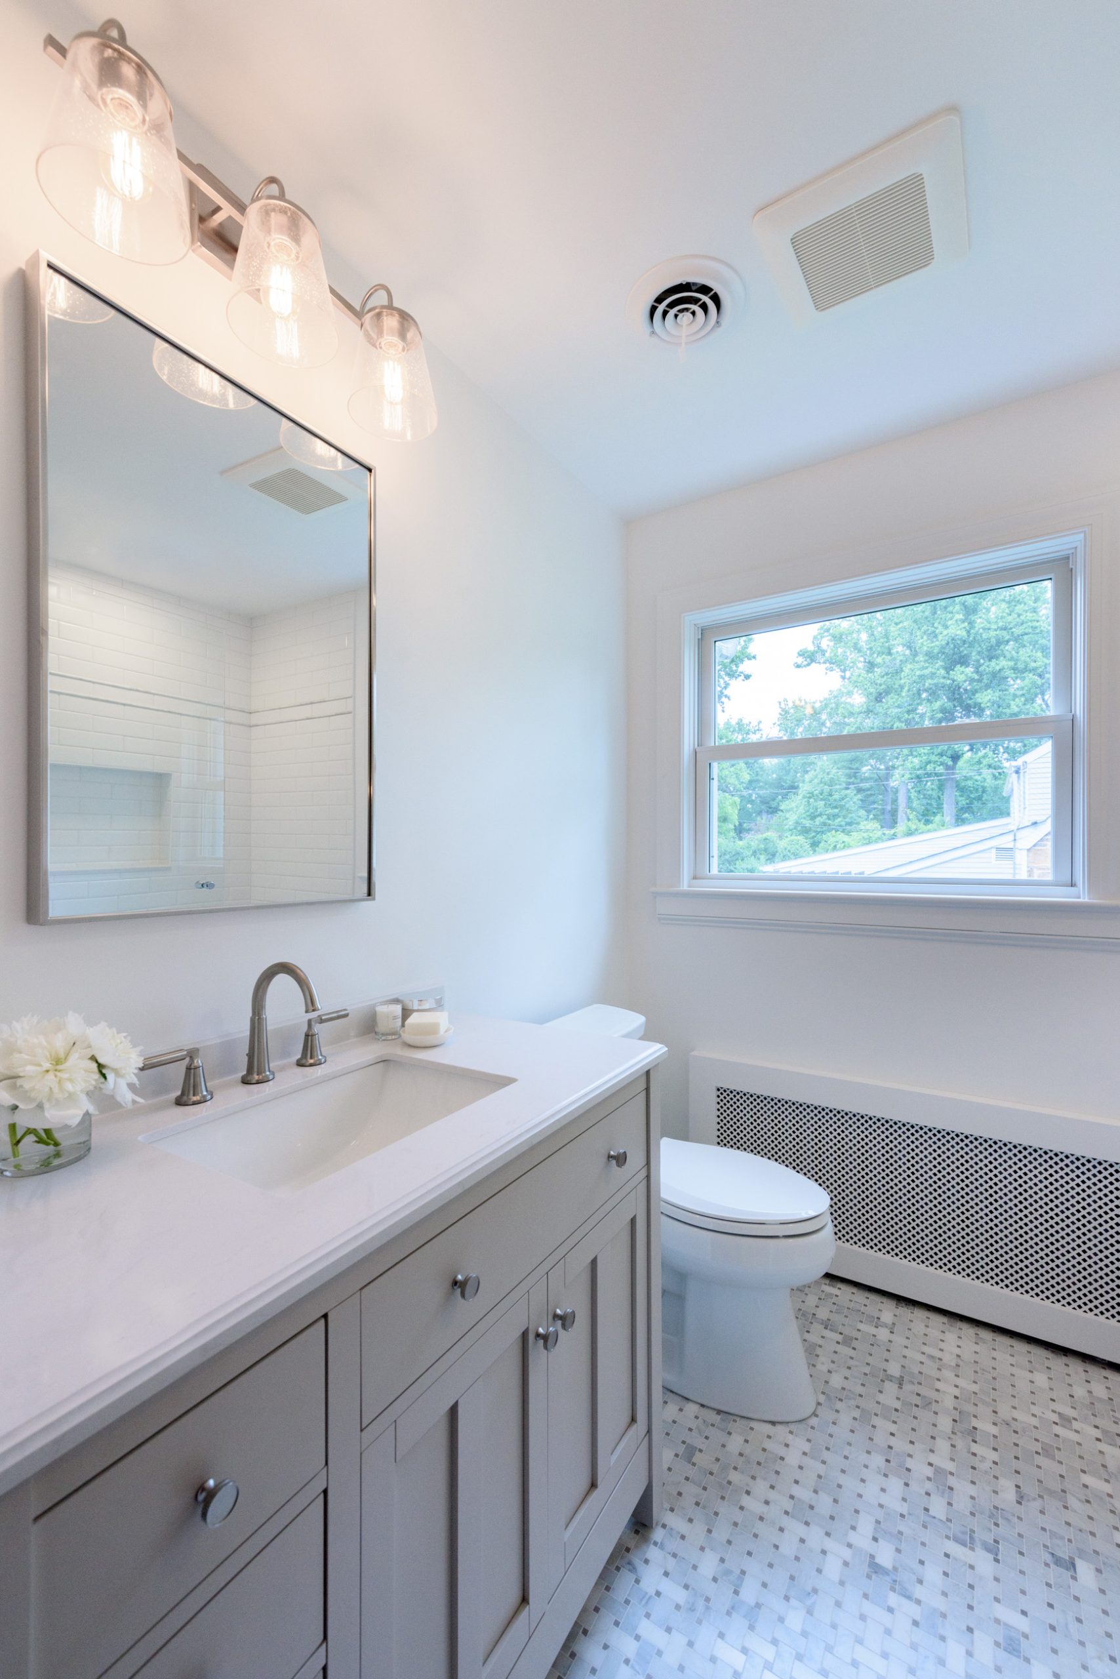
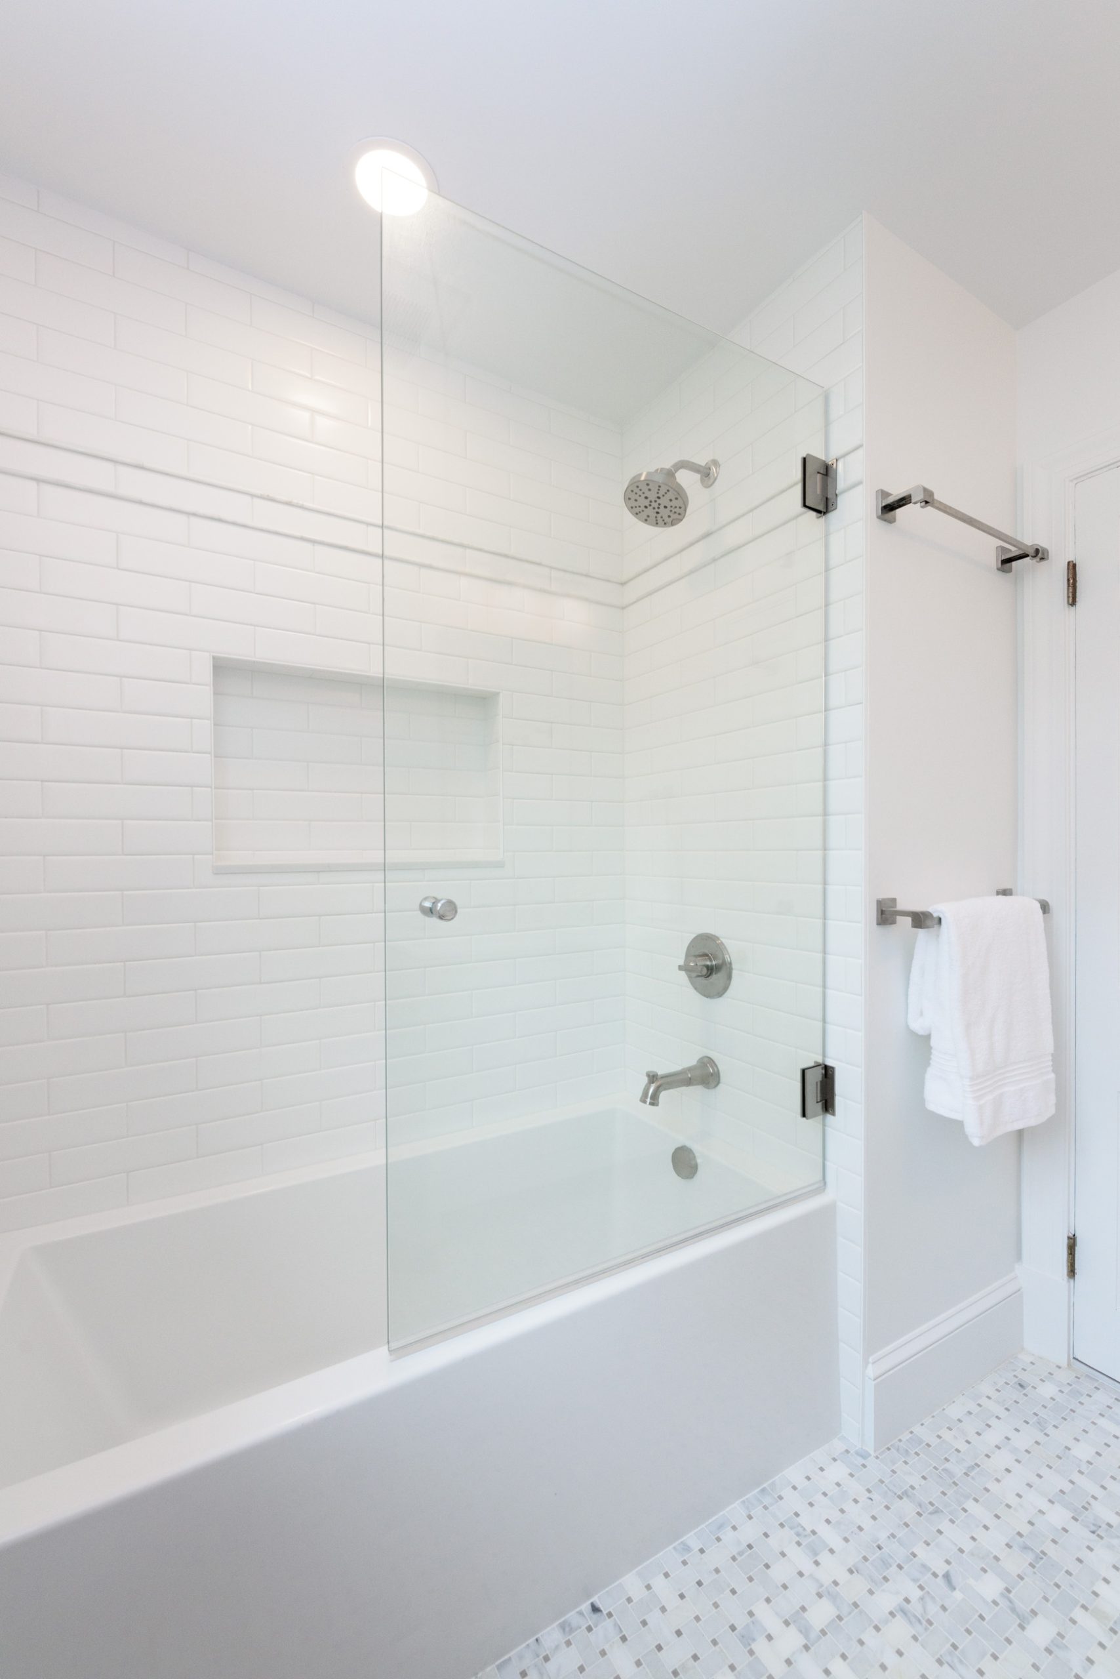
Upstairs Hall Bathroom Renovation

The upstairs hall bathroom was heavily outdated, featuring old, leaky windows that compromised both aesthetics and functionality. The renovation included:

  • Shrinking the original window opening to allow for a fully tiled shower
  • Infilled exterior wall and wood siding to ensure a seamless look from the outside
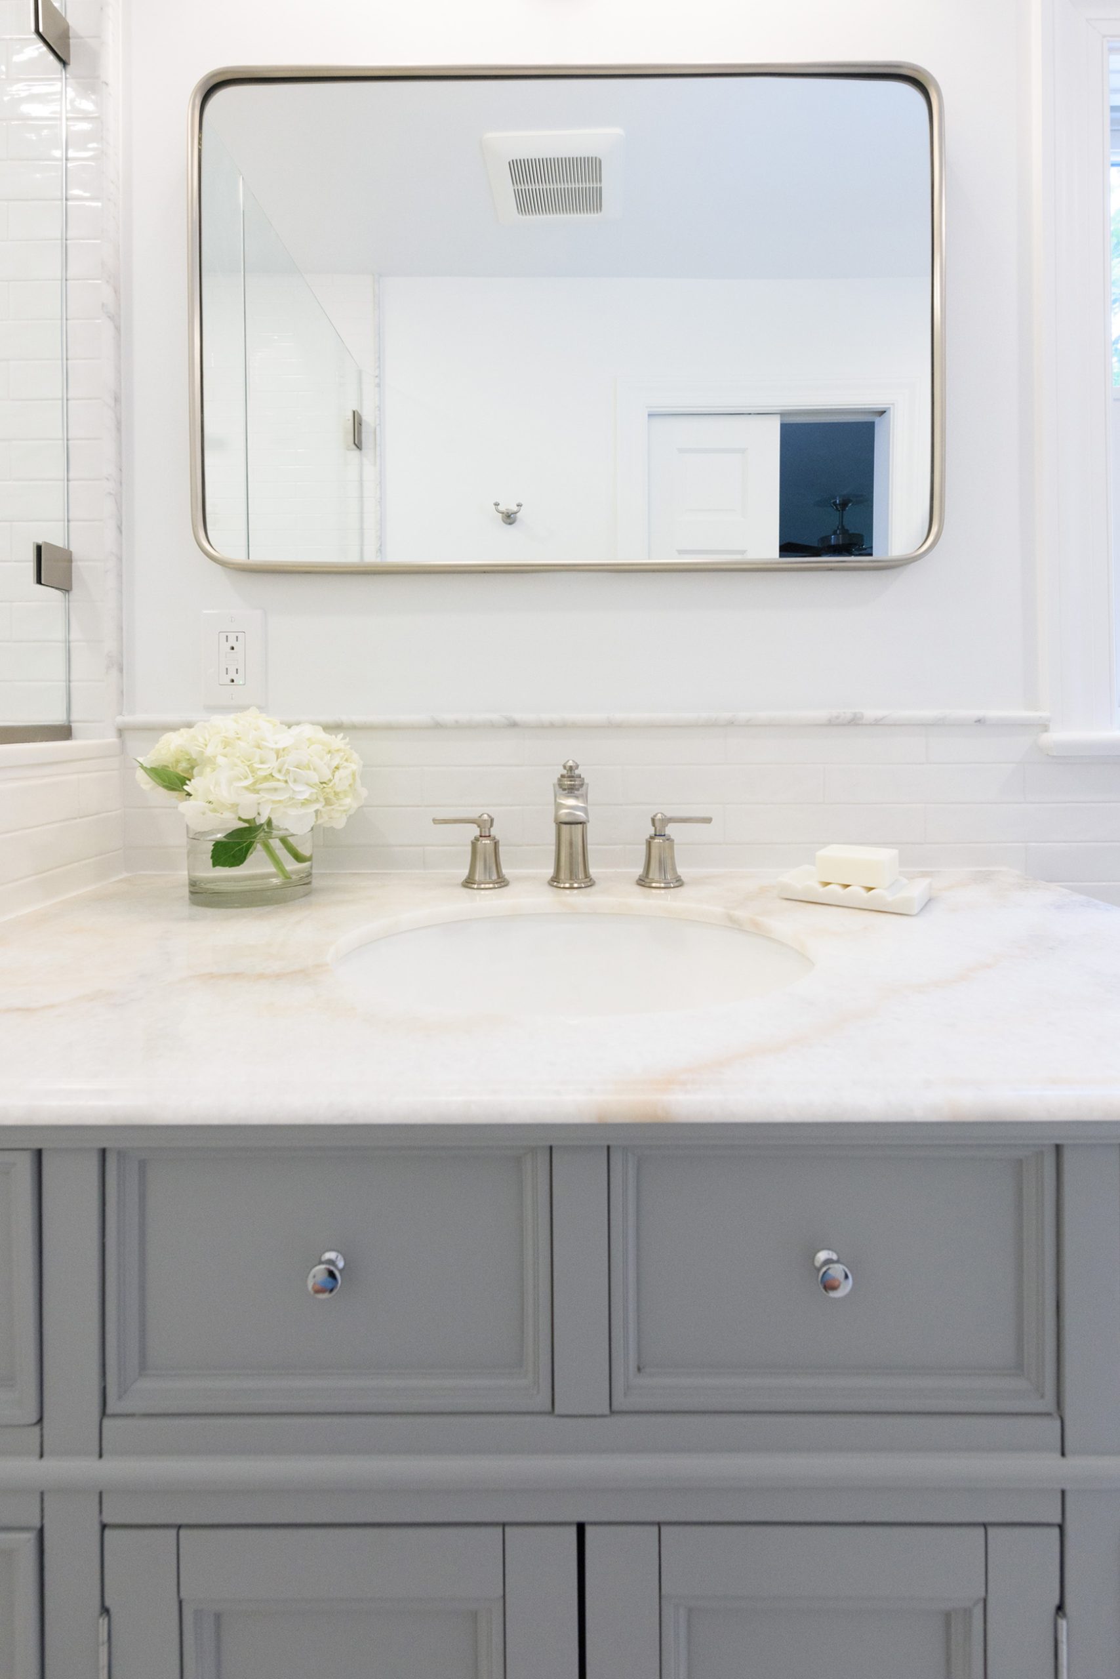
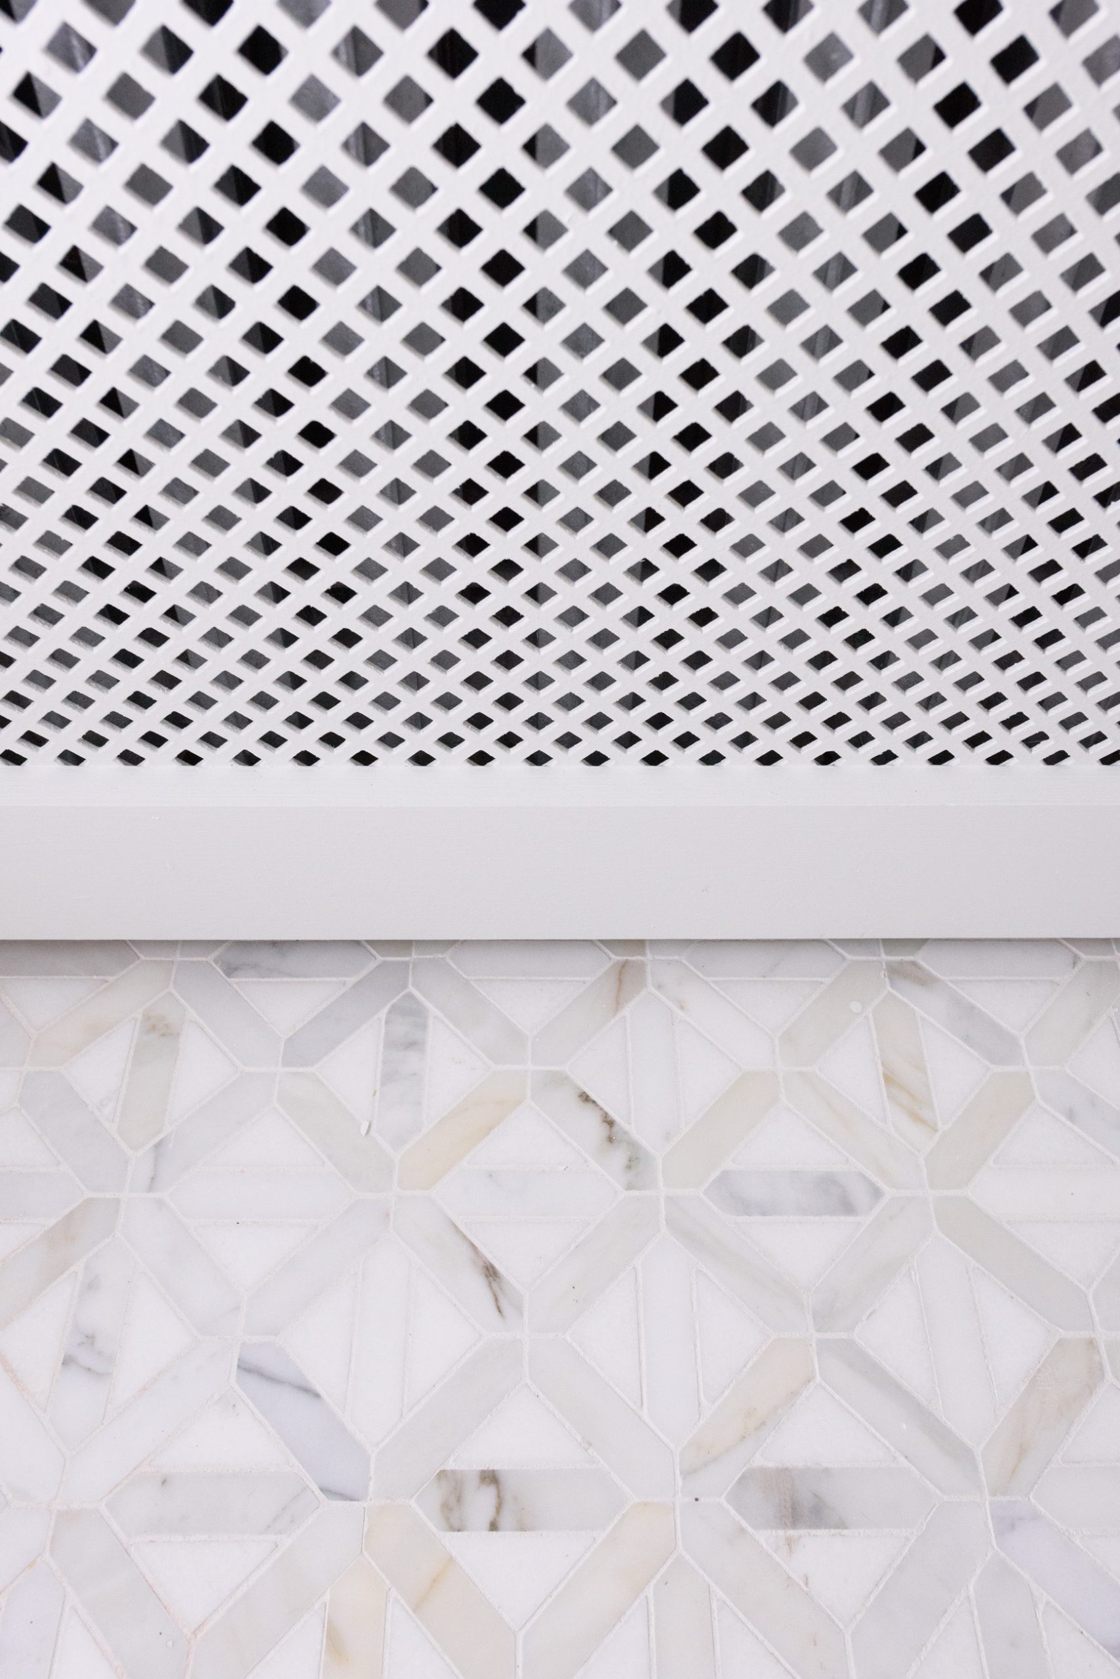
  • New custom vanity and radiator cover for a personalized touch
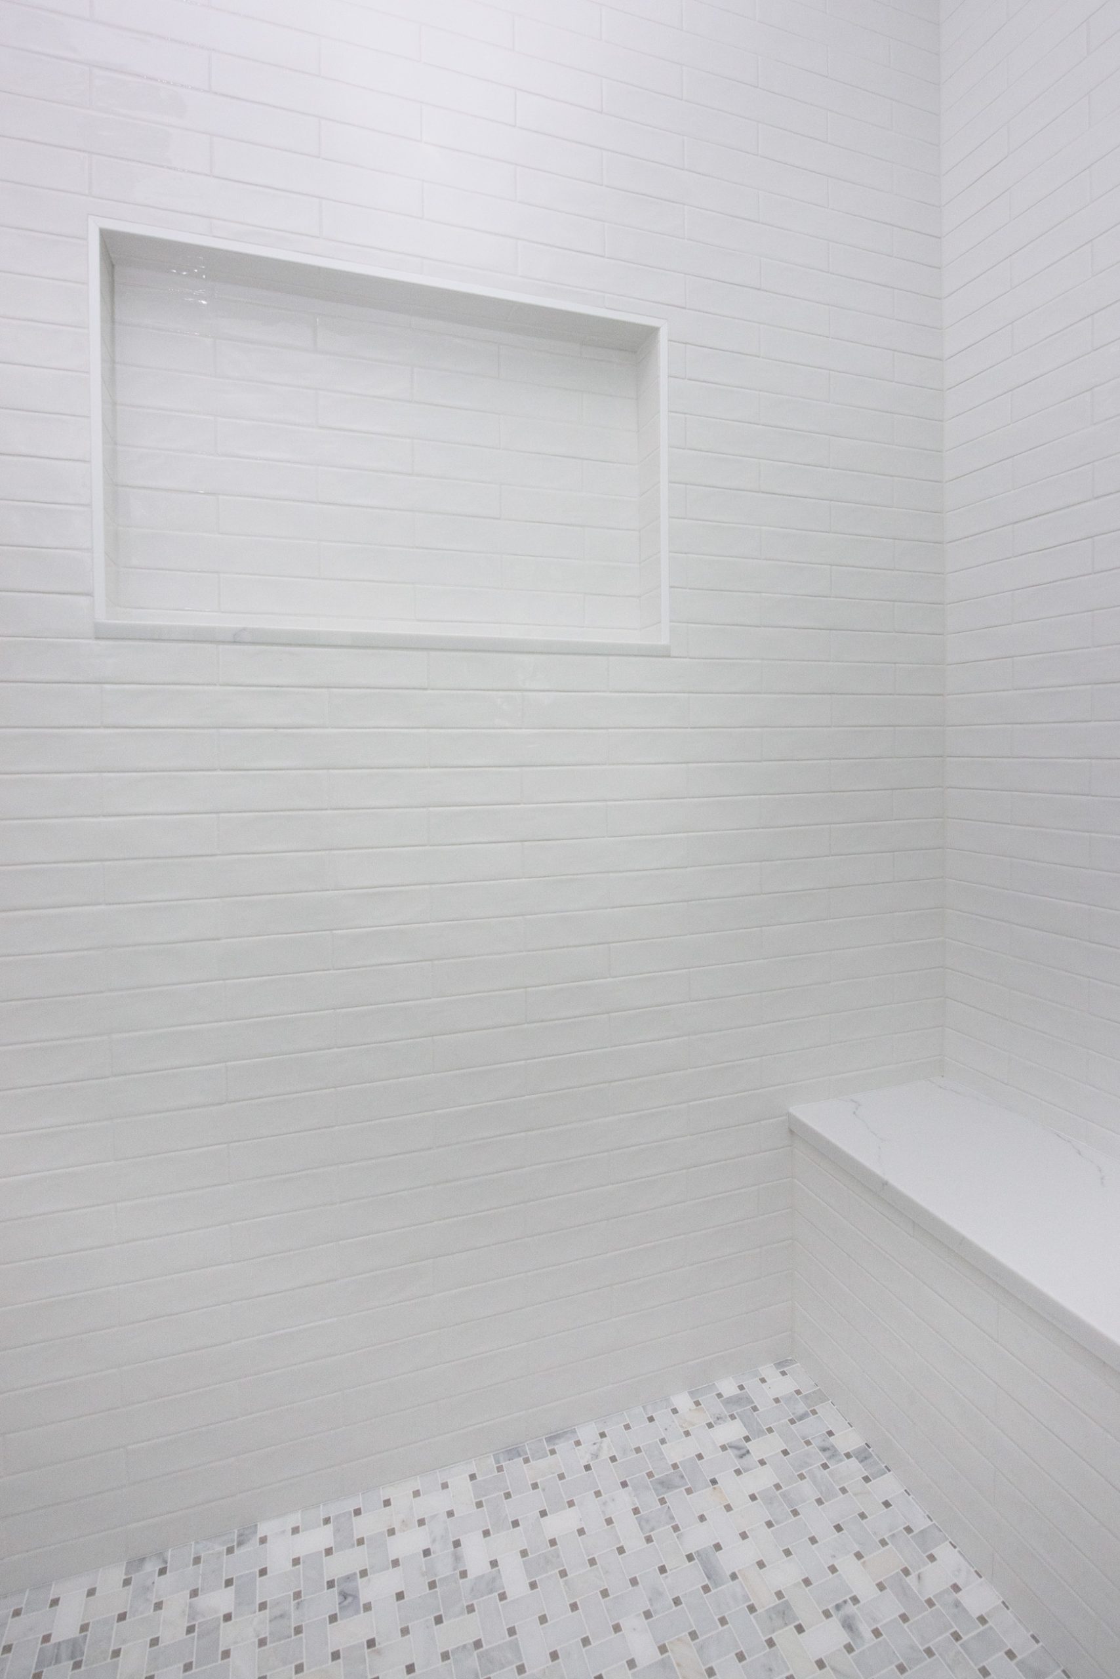
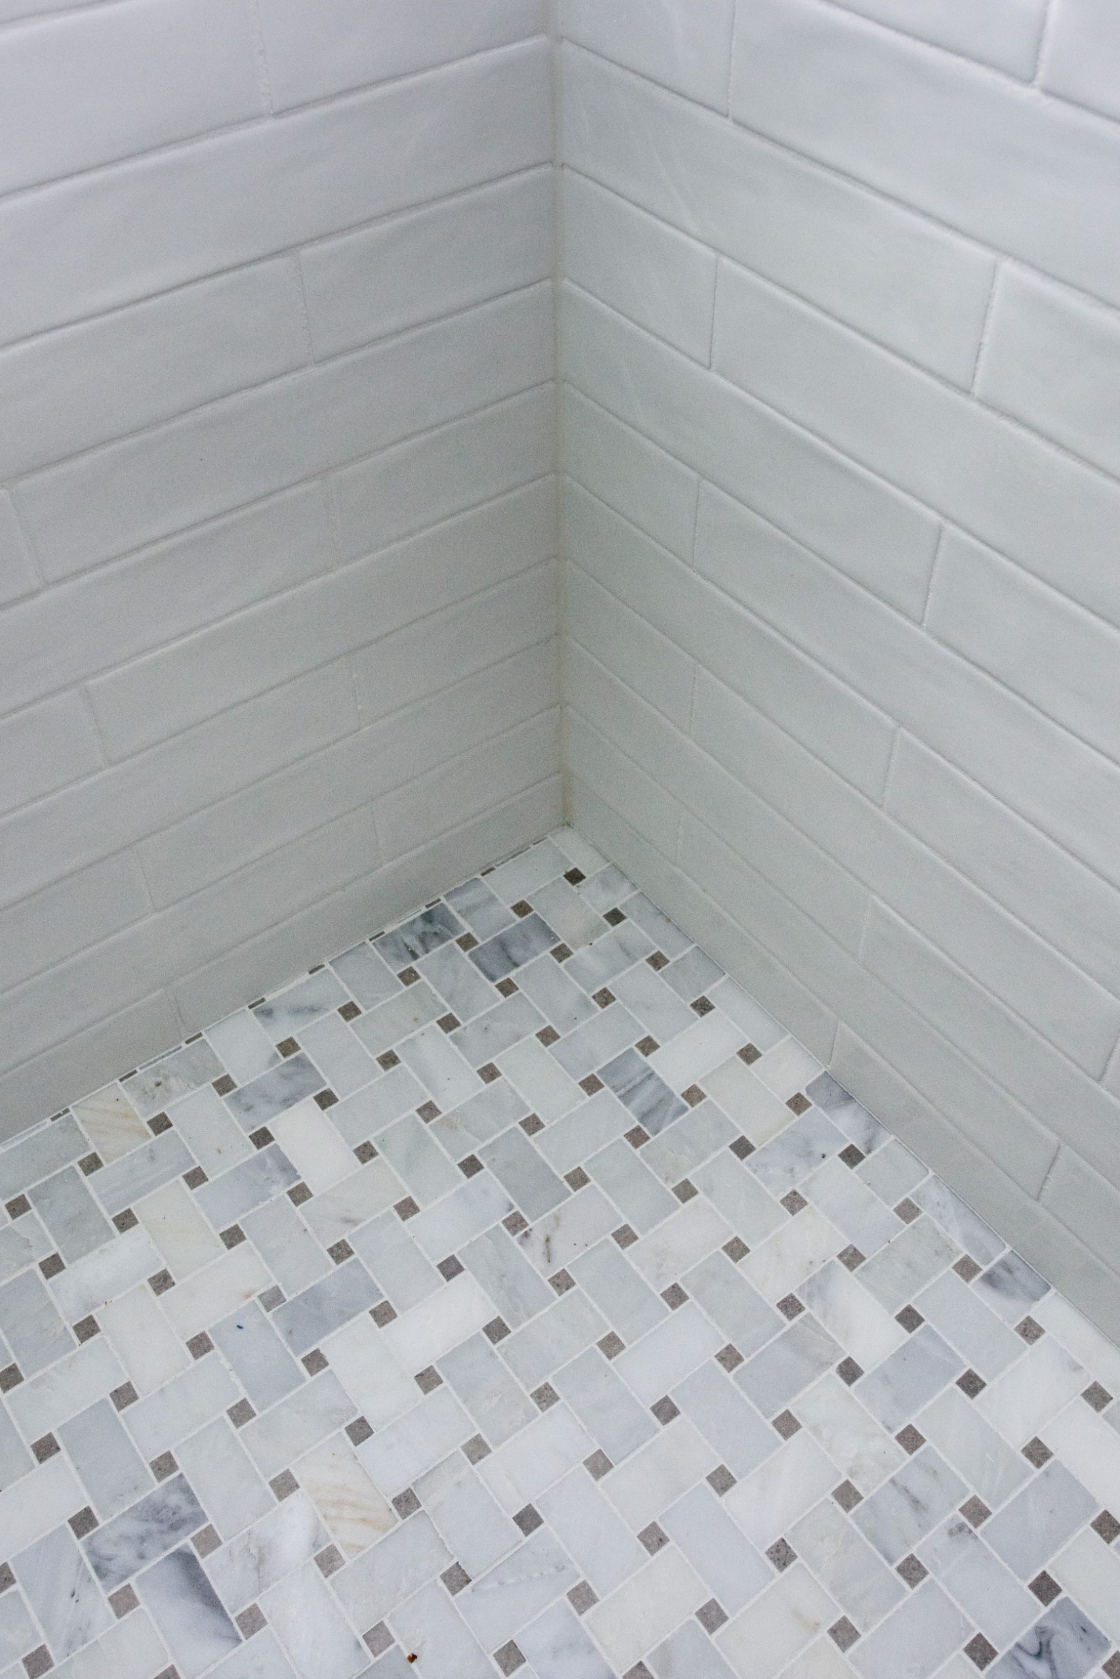
  • A full bathroom remodel, including all new fixtures, a modern tile design, and updated plumbing

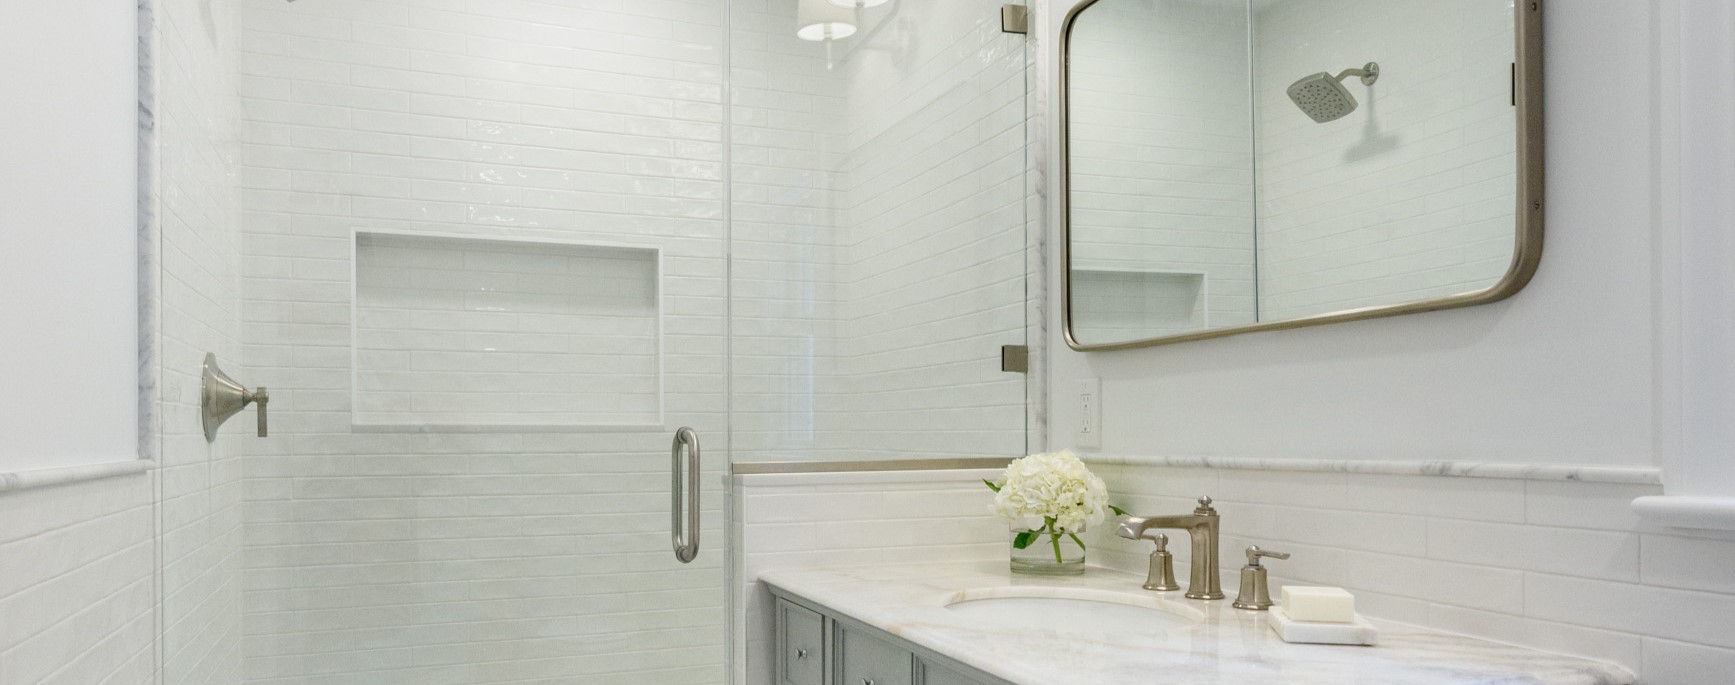
Primary Bathroom Redesign

To improve the layout of the primary bathroom, space was reconfigured by incorporating portions of two existing closets. This allowed for a more functional, spacious layout. Key updates included:

  • A new window in a resized opening, with exterior wall and wood siding infill for a polished exterior
  • Elegant wainscoting tile for a classic and sophisticated look
  • Floating shelves to add both storage and design interest
  • Custom vanity and radiator cover, enhancing the space with tailored design solutions
  • A complete bathroom remodel, with all-new fixtures, high-end tile selections, and thoughtful finishing touches

Structural & Plumbing Upgrades

Beyond the aesthetics, we ensured the home’s plumbing infrastructure was modernized. The main drain was replaced through the first floor, ensuring reliability and longevity for all three newly renovated bathrooms.

This project reflects GreenLeaf Construction’s expertise in bathroom remodeling, custom design solutions, and structural improvements. Every detail was carefully considered to create beautiful, functional spaces that enhance daily living while preserving the home’s character.

Gallery

/

Testimonials

Featured Major Renovations

This first floor renovation was a collaboration between Stephanie Gamble Interiors and Greenleaf Construction craftsmen. A dramatic reconfiguration of the existing kitchen included relocating the range and hood to the gable wall, which was completely reframed to incorporate an oversized hood flanked by Marvin windows. This is now the focal point of the new […]

The renovation of this mid-century modern home was envisioned and designed by Place Architecture and brought to life by Greenleaf craftsmen. The project began with major infrastructure work underneath the existing floors where new plumbing lines and HVAC ducts were channeled to run underneath the new concrete floors. We removed and reconfigured walls to […]

Greenleaf was honored to collaborate with Stephanie Gamble Interiors to renovate the kitchen, mudroom, and dining room of this classic Homeland house built in 1930. To open up the space, the team removed a load-bearing wall and installed a beam between the kitchen and dining room. In addition, we reconfigured door openings to allow natural […]
The renovation of this mid-century modern home was envisioned and designed by Place Architecture and brought to life by Greenleaf craftsmen.   The project began with major infrastructure work underneath the existing floors where new plumbing lines and HVAC ducts were channeled to run underneath the new concrete floors. We removed and reconfigured walls to […]

Greenleaf was honored to collaborate with Stephanie Gamble Interiors to renovate the kitchen, mudroom, and dining room of this classic Homeland house built in 1930. To open up the space, the team removed a load-bearing wall and installed a beam between the kitchen and dining room. In addition, we reconfigured door openings to allow natural […]

Our Promise To You

Our team is devoted to turning your vision into reality, guiding you through every step of the construction or remodeling process with personalized attention. Choose us and experience a partnership that goes beyond construction — it’s a lasting commitment to you and your home.

Let’s Start That Next Project

Interested in finding what Greenleaf Construction and Greenleaf Home can do for you? Fill out the form below, and a representative will contact you as soon as possible.

Footer Form