Northfield37-HDR

NORTHFIELD

Whole-Home Modernization and Bathroom Renovation

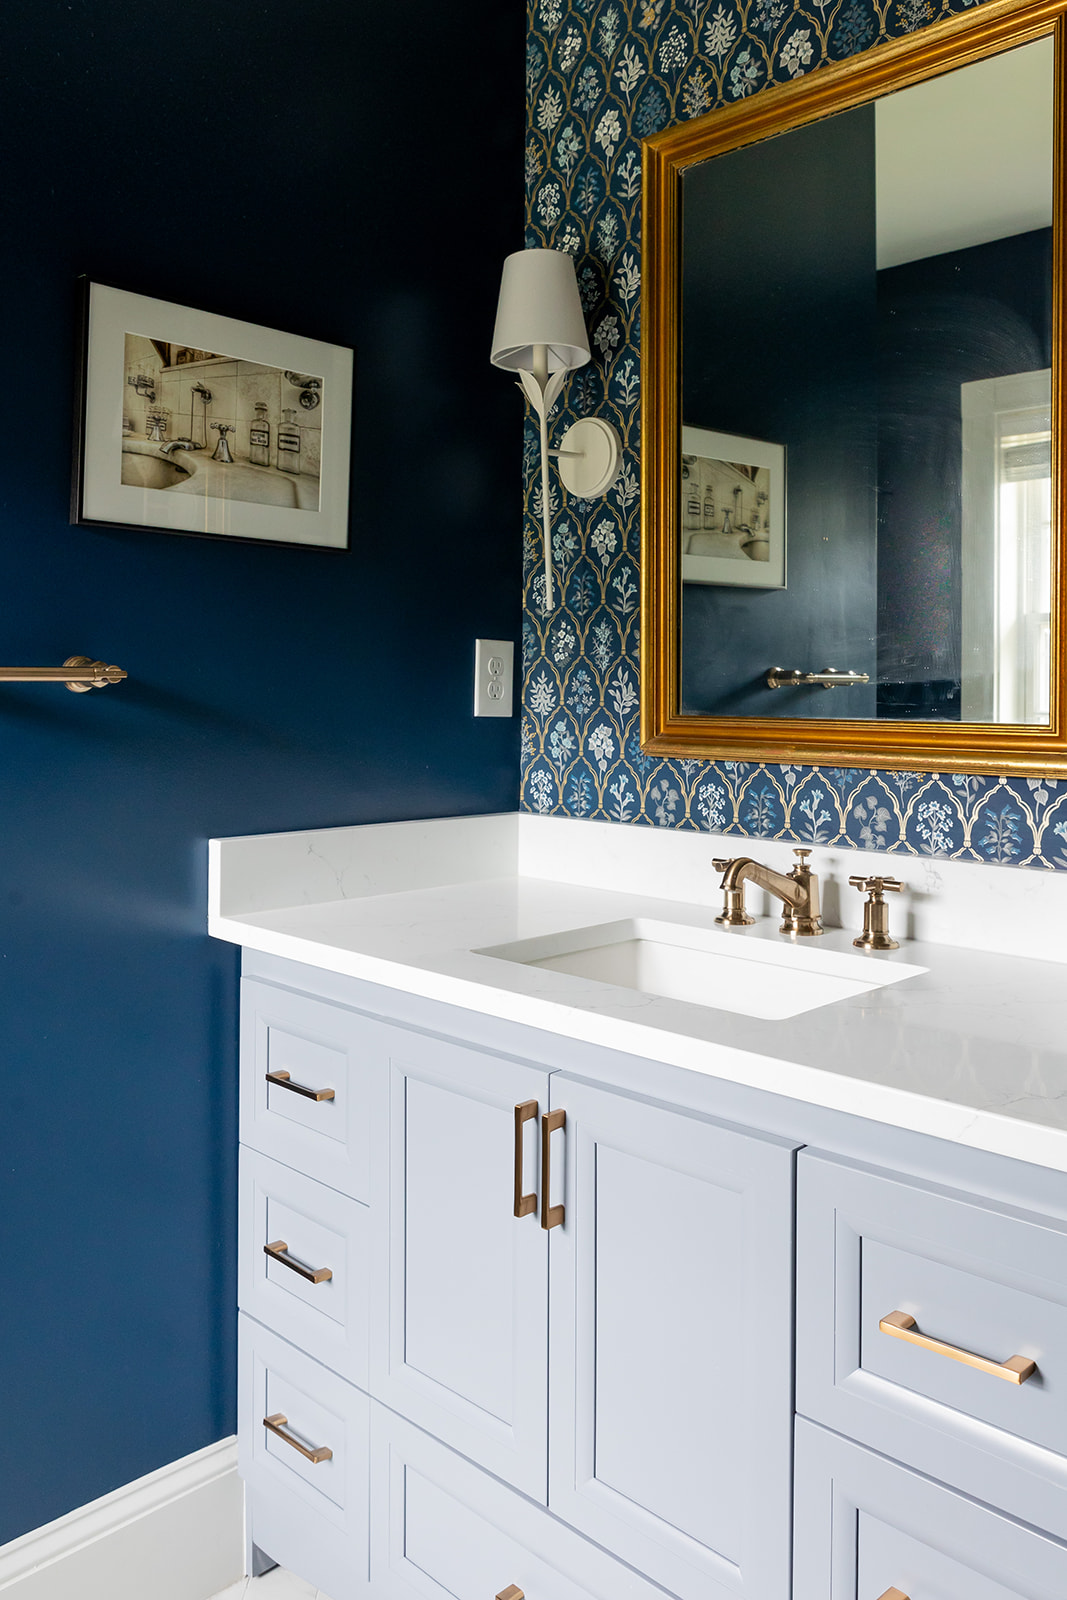
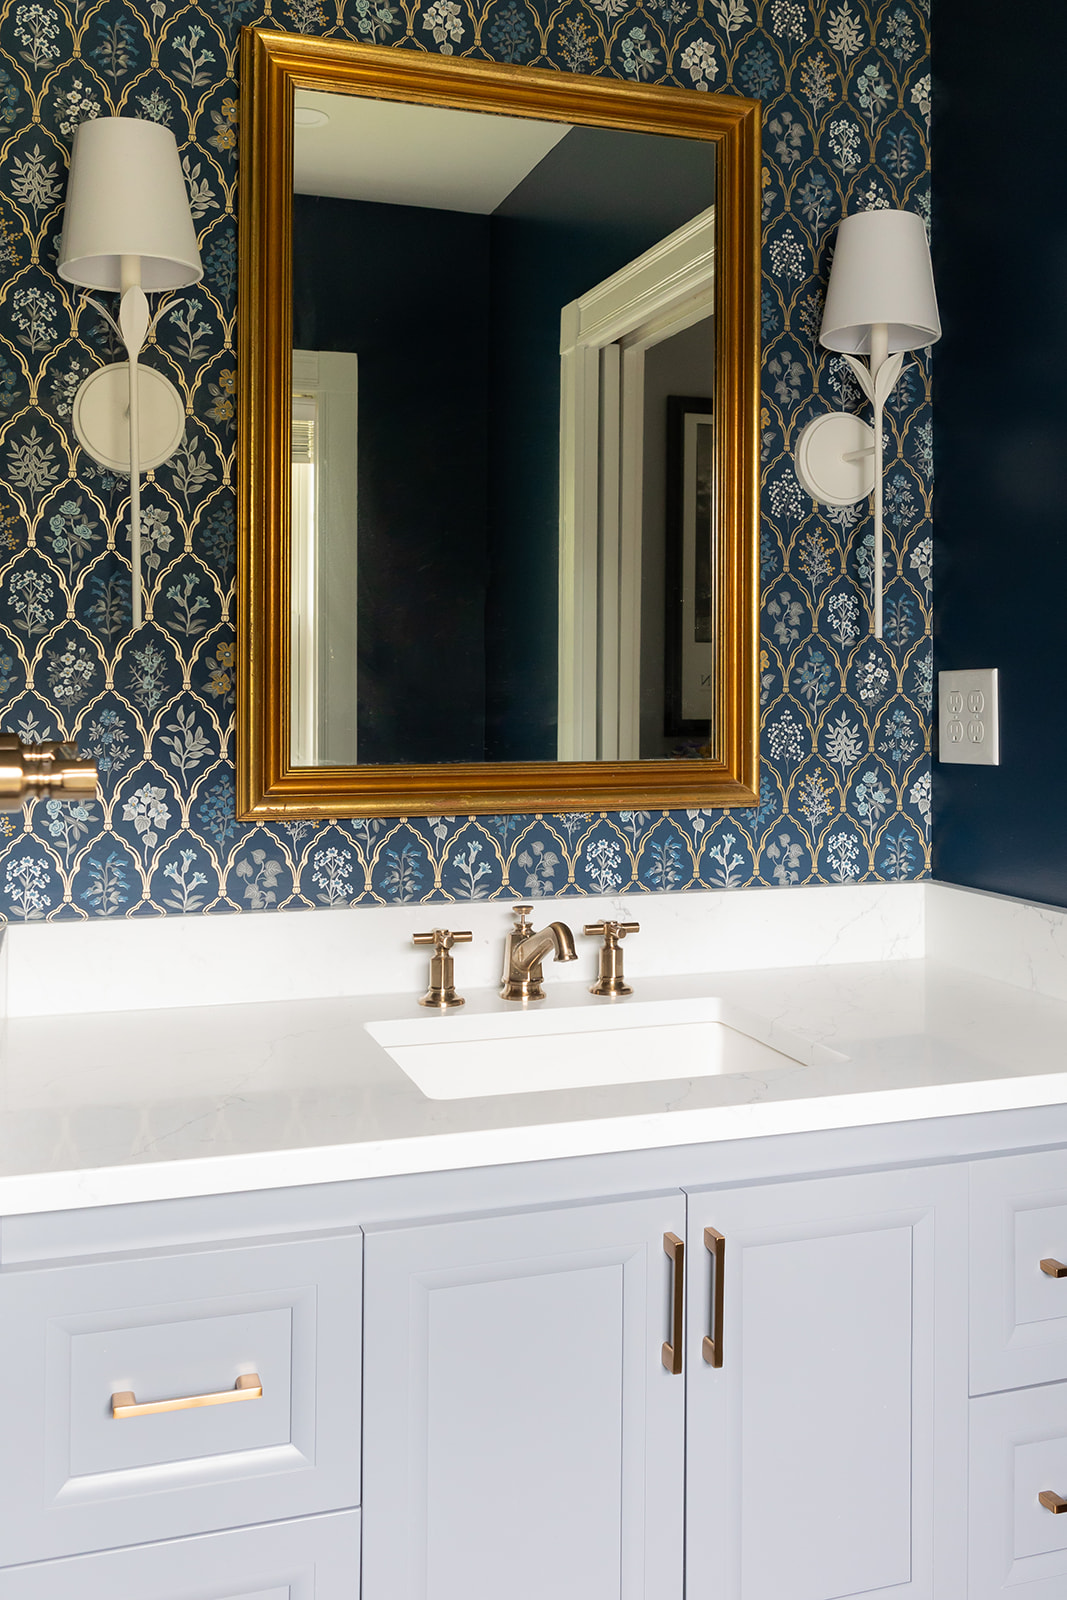
This project was designed to bring modern comfort and efficiency to an older home while preserving its historic charm. With a complete bathroom transformation, electrical and HVAC upgrades, and thoughtful space reconfigurations, GreenLeaf Construction helped create a more functional and comfortable living environment.

Bathroom Remodel

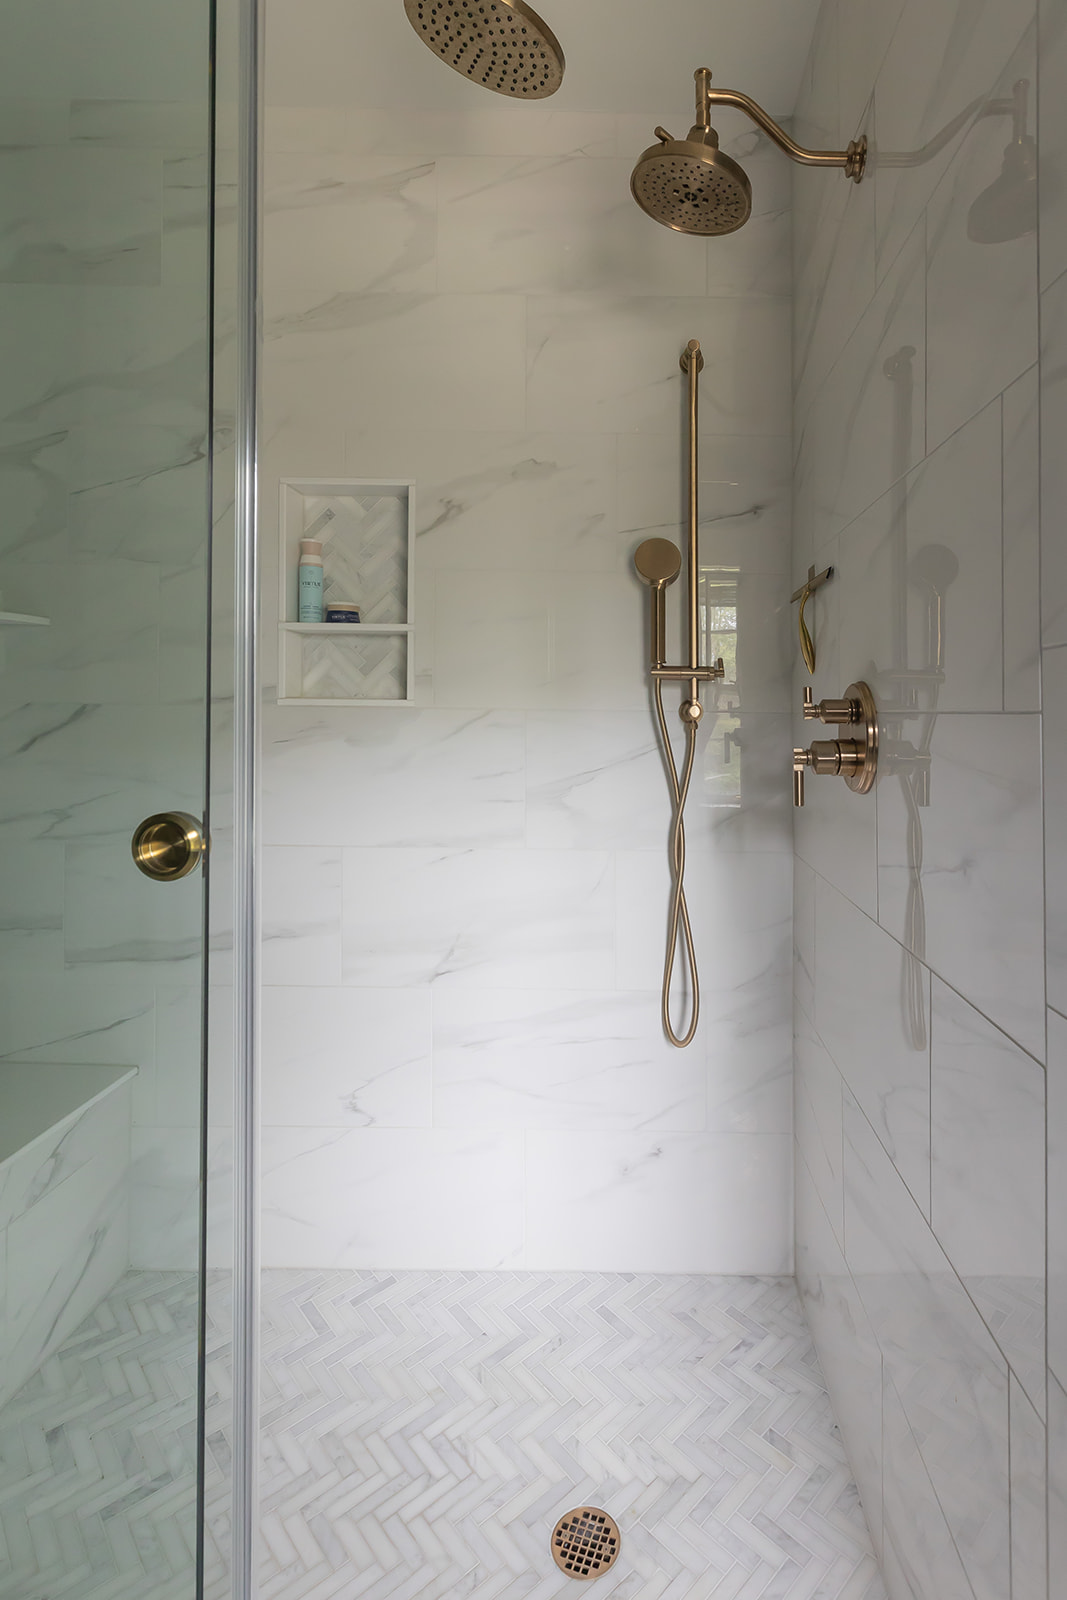
The original bathroom was cramped and outdated, so the space was redesigned for both comfort and efficiency. Key upgrades included:

  • Heated flooring for year-round warmth
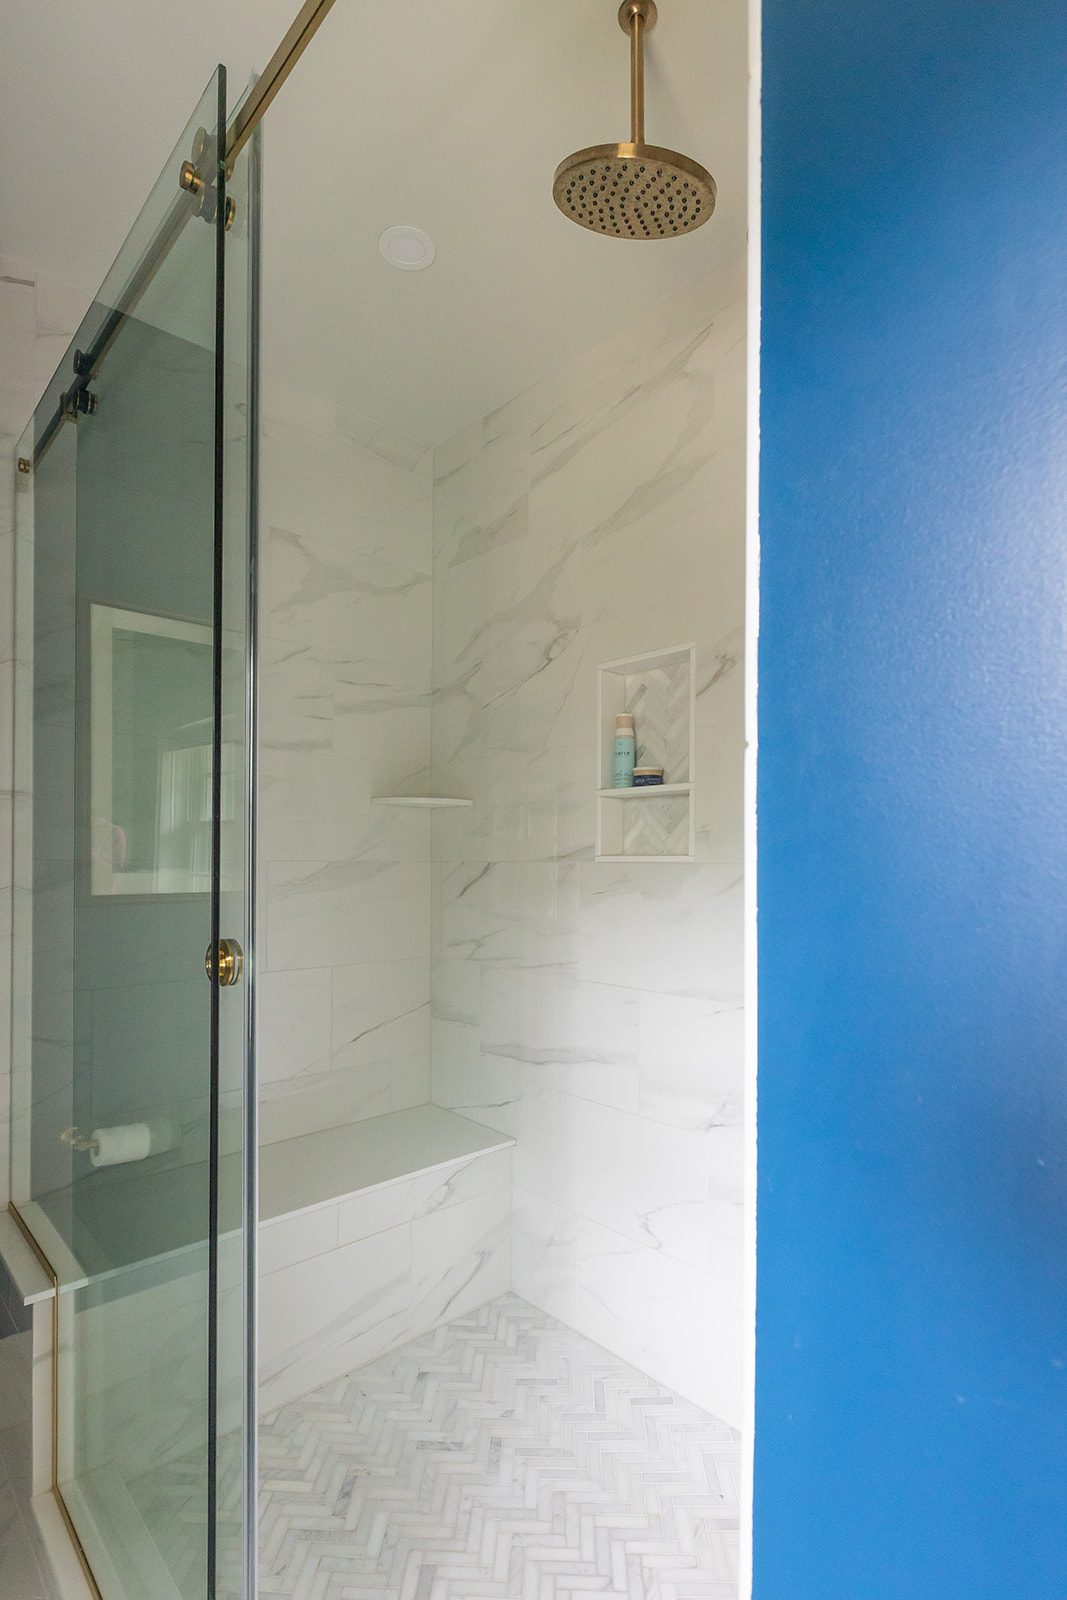
  • A spacious shower with a rain showerhead, standard showerhead, and a handheld sprayer
  • A built-in bench and niche for added convenience
  • A more efficient layout, including repositioning the toilet for better use of space
  • New plumbing supply and drain lines extending to the basement, with future-ready connections for a planned third-floor bathroom

Primary Suite Upgrades

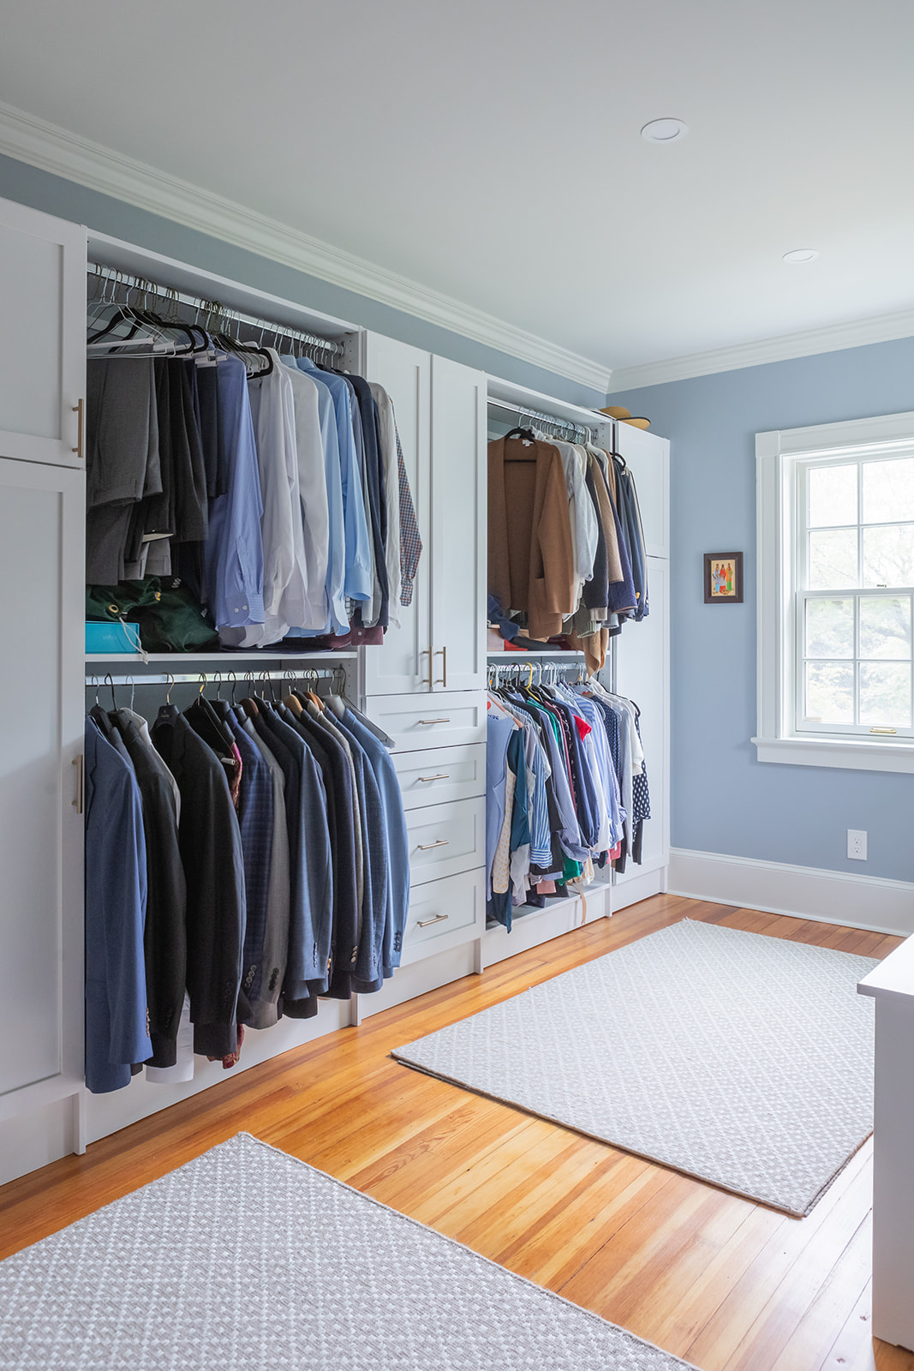
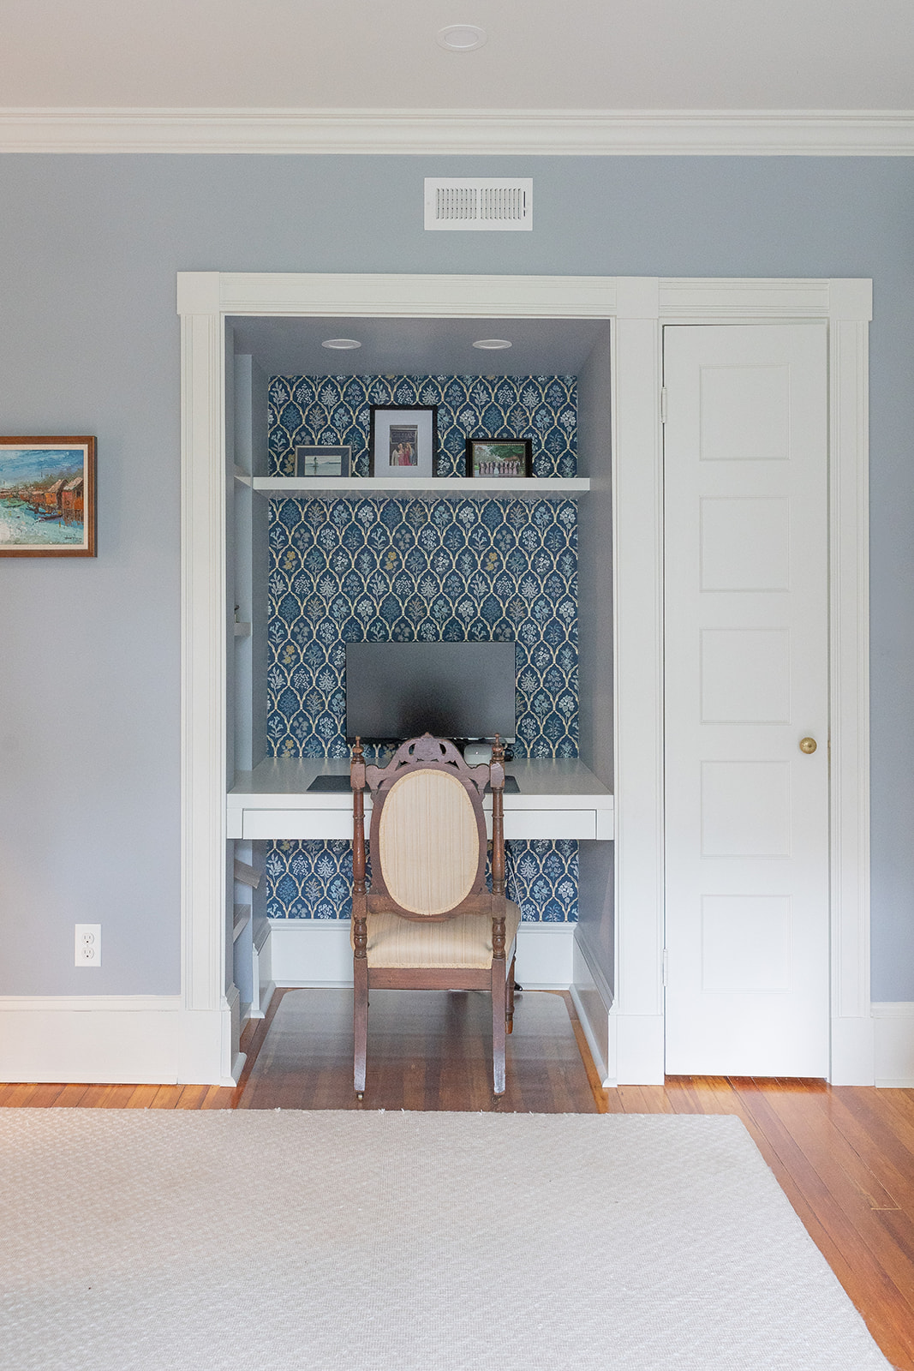
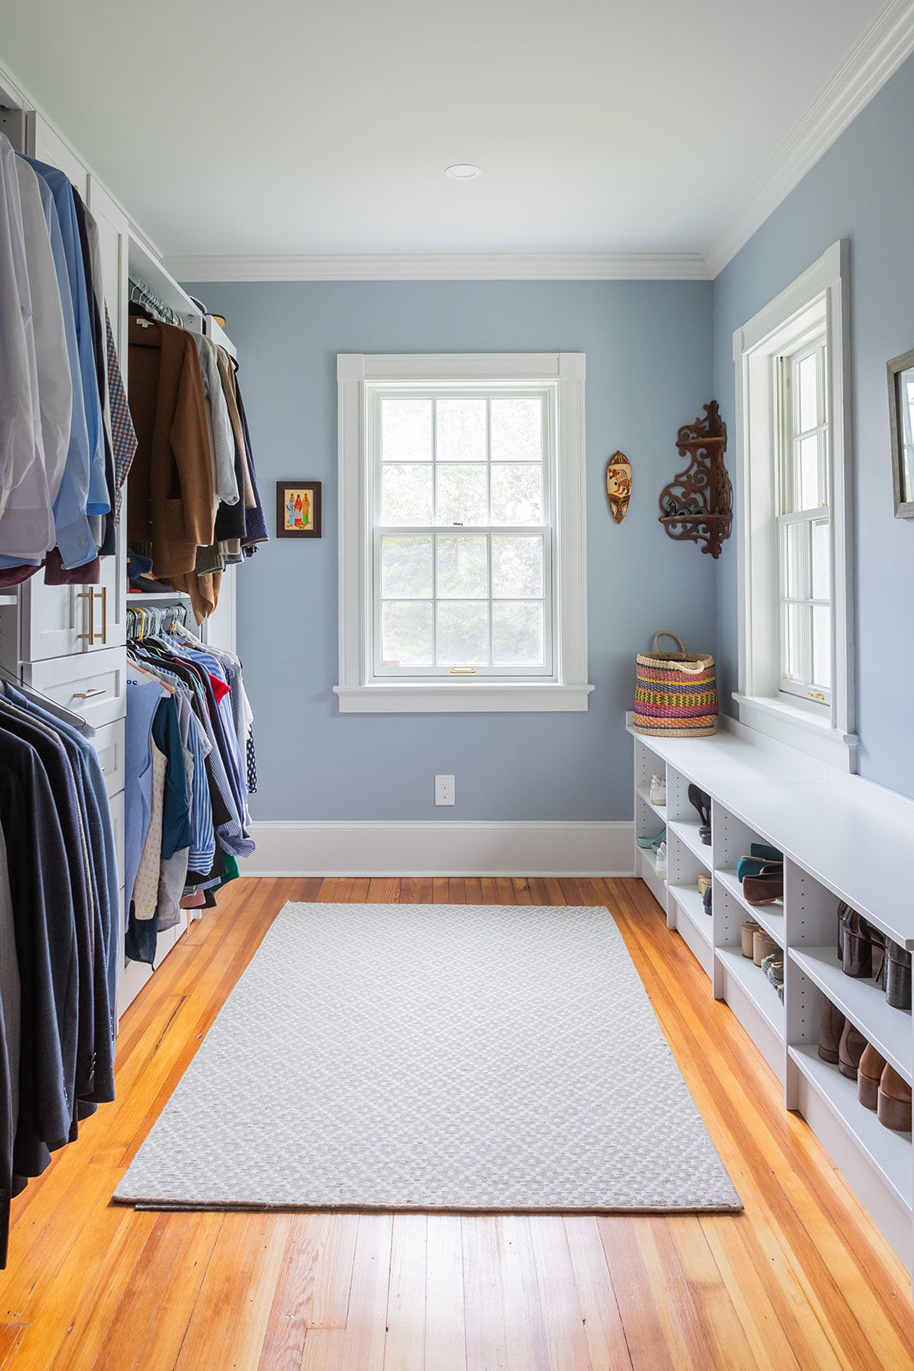
To improve storage and flow, the primary suite closet area was reconfigured into a more open and functional walk-in closet and dressing room. A wall was removed to maximize space, and the layout was prepared for a professional closet installation. A built-in desk was also incorporated into the space, creating a dedicated work or vanity area.

Energy Efficiency & Insulation

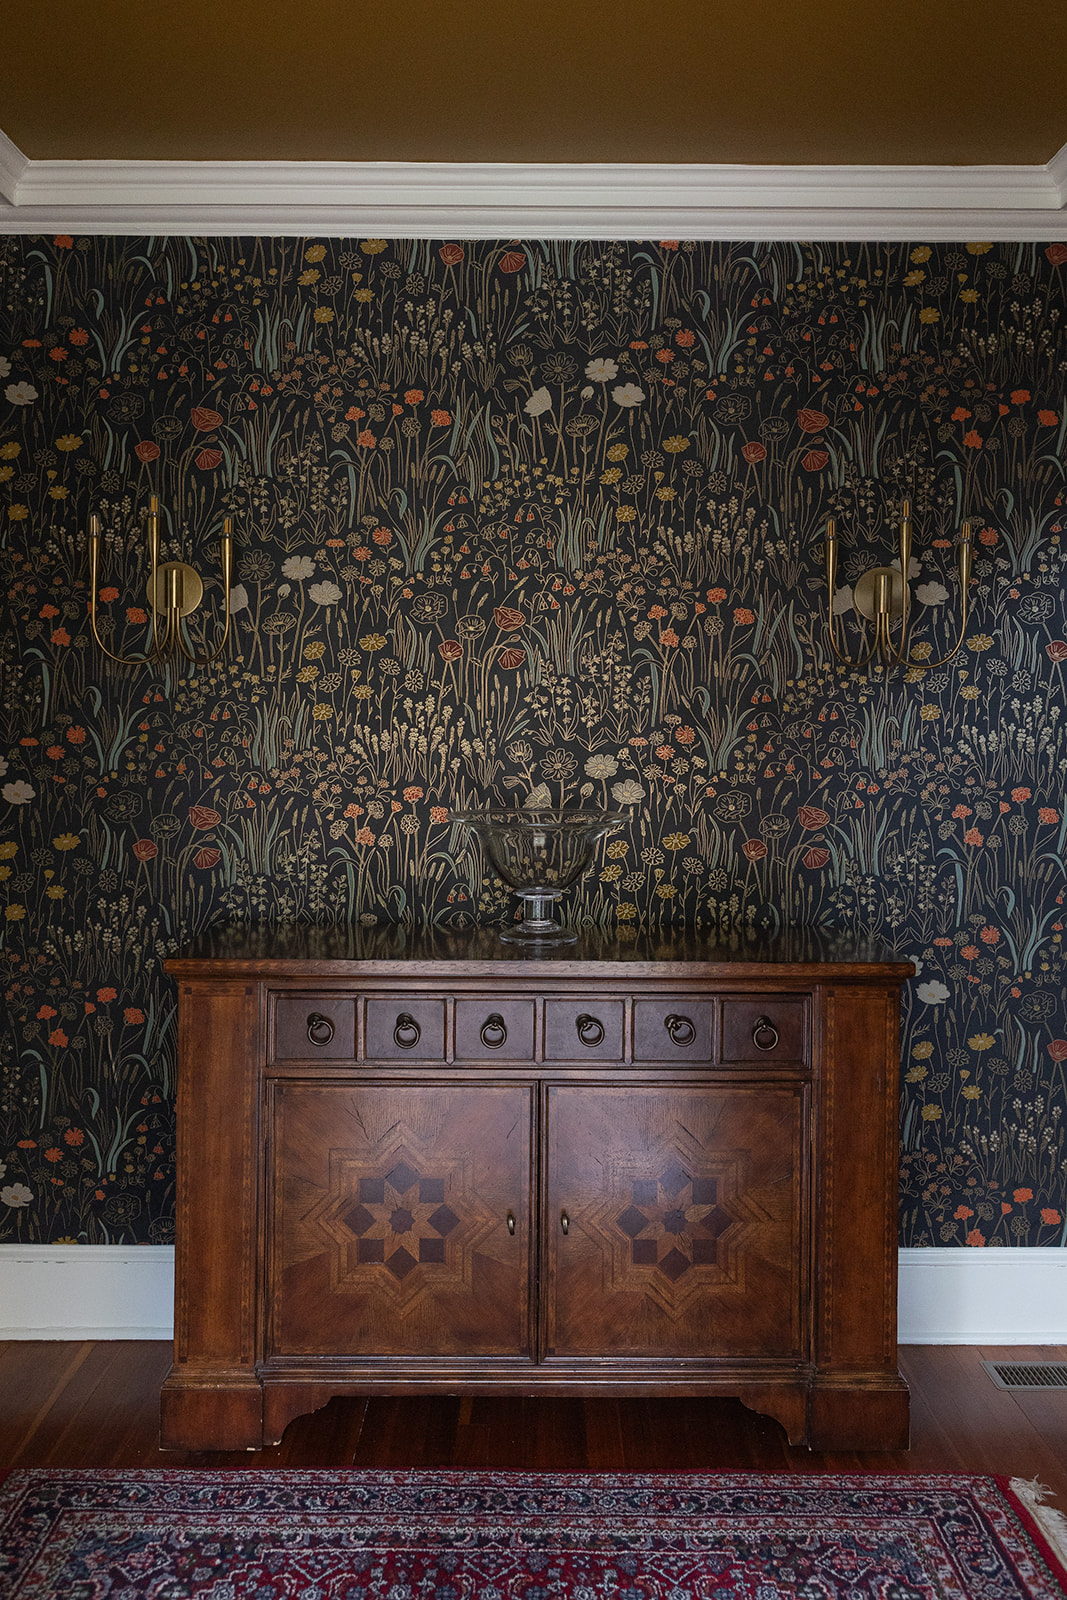
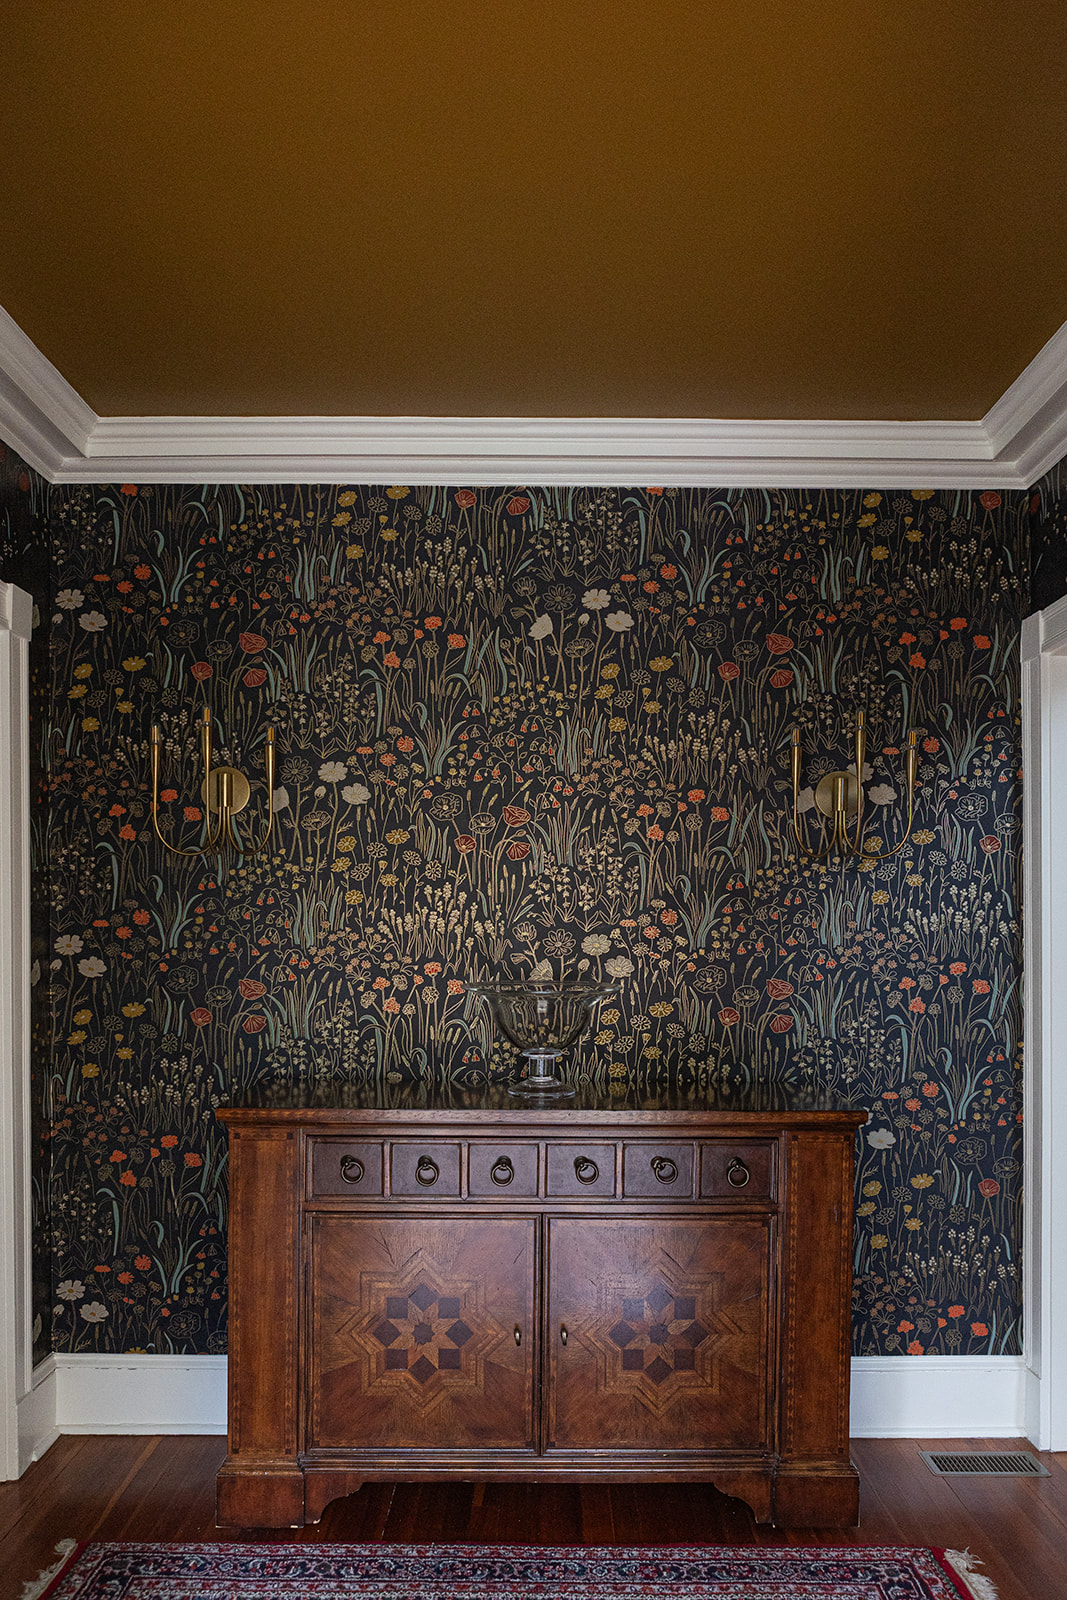
Modernizing the home’s insulation was a priority to improve comfort and efficiency while maintaining the integrity of its historic walls. Spray foam insulation was applied in key areas, including the dining room, for better air sealing and temperature control without compromising depth or architectural details.

Electrical & Structural Enhancements

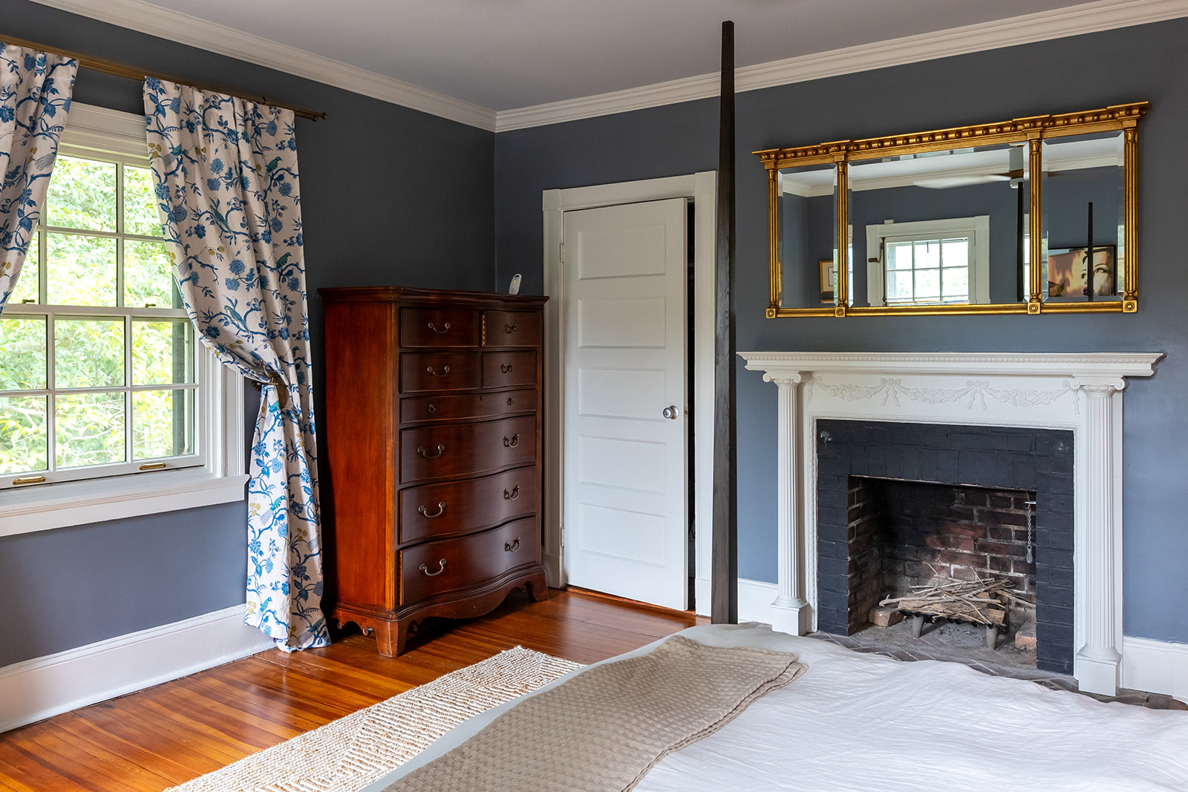
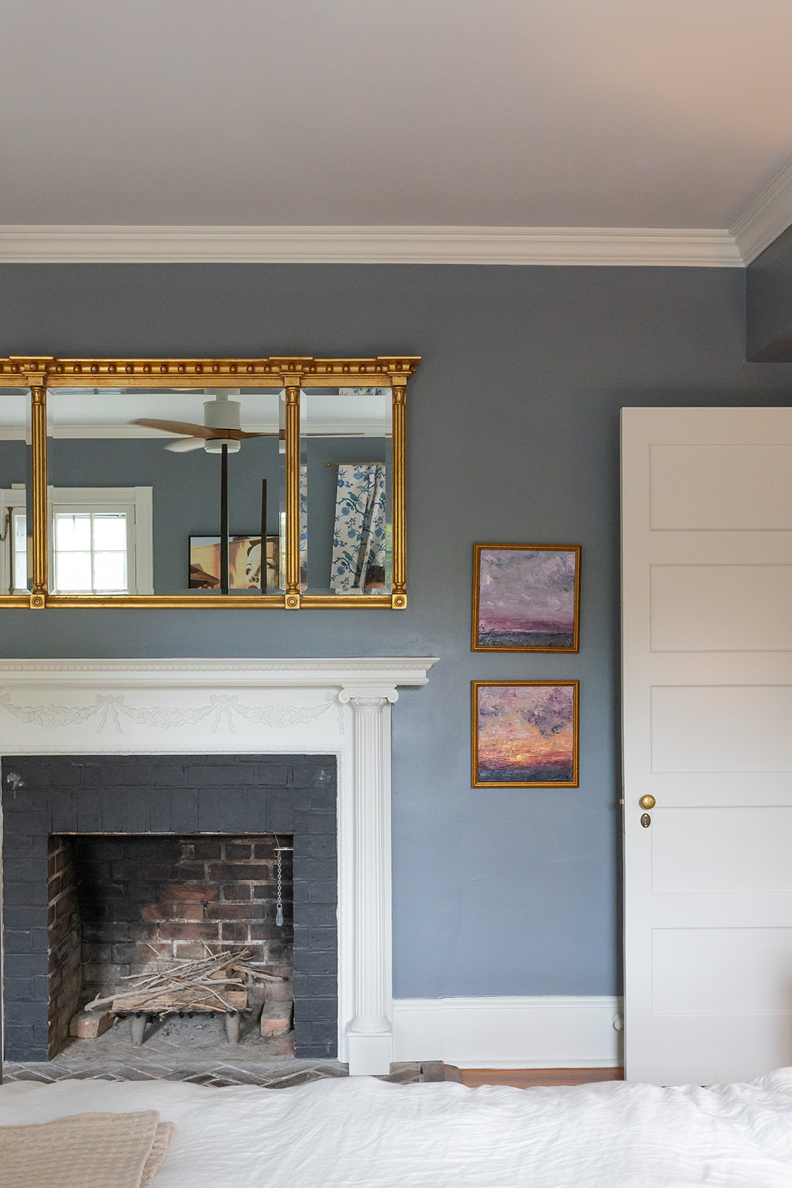
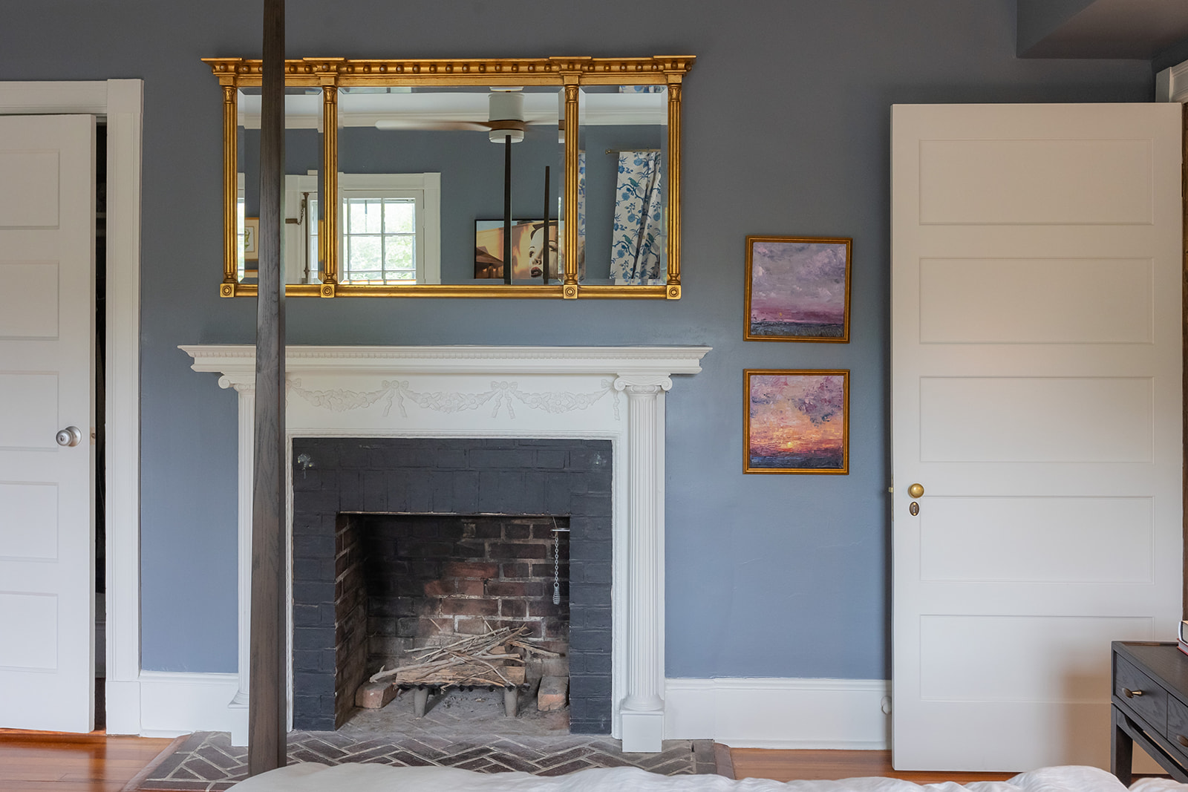
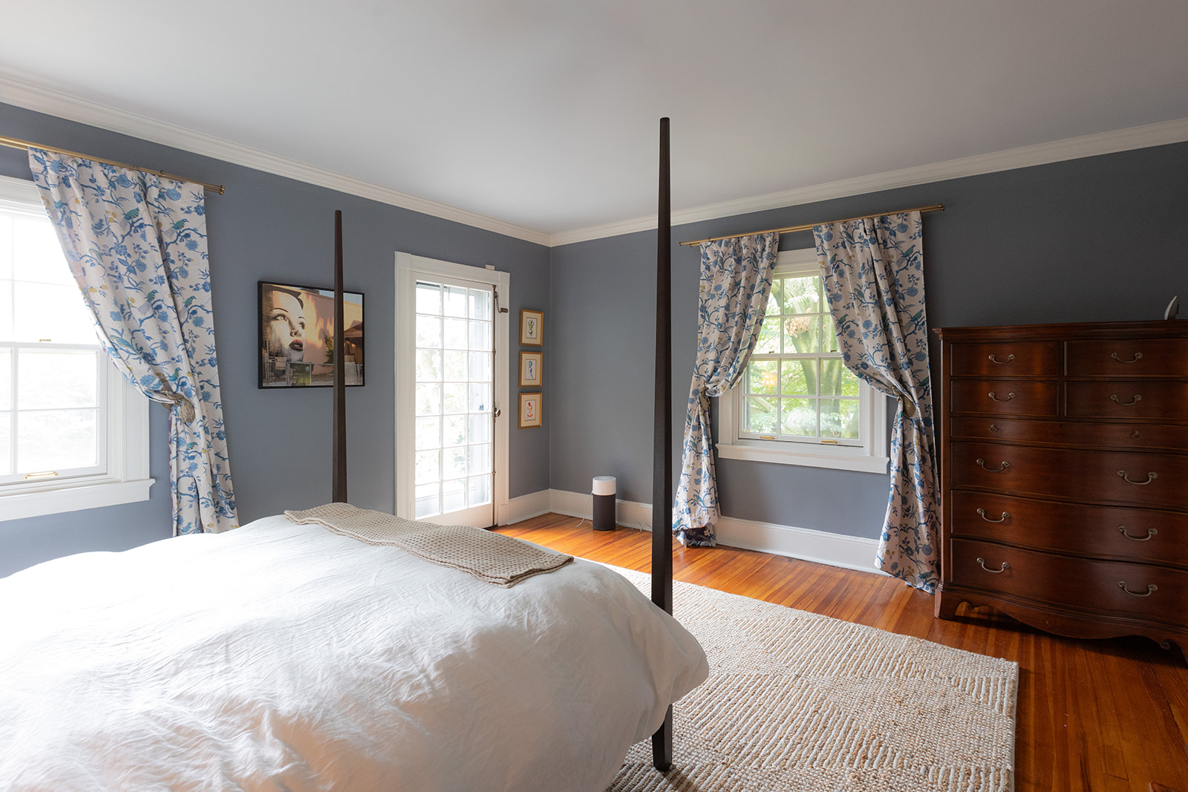
A full electrical upgrade was completed on the second and third floors, replacing outdated knob-and-tube wiring, adding dimmable lighting, new outlets, and ceiling fans. Crown molding was also added on the second floor to enhance the home’s original character.

Whole-Home HVAC & Structural Improvements

The home’s heating system was modernized by replacing old radiators with two new heat pumps, improving energy efficiency and comfort. The GreenLeaf team carefully patched and refinished flooring where the radiators had been removed, ensuring a seamless look. Additional structural improvements included reinforcing the foundation by creating a new opening for better access and adding insulation beneath the dining room bay bump-out for improved temperature regulation.

This project reflects blends historic preservation with modern comfort, energy efficiency, and functionality. Every update was carefully planned to improve daily living while preparing the home for future enhancements.

For homeowners looking to modernize their space while maintaining its character, we deliver expert craftsmanship and thoughtful design solutions tailored to your needs.

Gallery

/

Testimonials

Featured Major Renovations

This first floor renovation was a collaboration between Stephanie Gamble Interiors and Greenleaf Construction craftsmen. A dramatic reconfiguration of the existing kitchen included relocating the range and hood to the gable wall, which was completely reframed to incorporate an oversized hood flanked by Marvin windows. This is now the focal point of the new […]

The renovation of this mid-century modern home was envisioned and designed by Place Architecture and brought to life by Greenleaf craftsmen. The project began with major infrastructure work underneath the existing floors where new plumbing lines and HVAC ducts were channeled to run underneath the new concrete floors. We removed and reconfigured walls to […]

Greenleaf was honored to collaborate with Stephanie Gamble Interiors to renovate the kitchen, mudroom, and dining room of this classic Homeland house built in 1930. To open up the space, the team removed a load-bearing wall and installed a beam between the kitchen and dining room. In addition, we reconfigured door openings to allow natural […]
The renovation of this mid-century modern home was envisioned and designed by Place Architecture and brought to life by Greenleaf craftsmen.   The project began with major infrastructure work underneath the existing floors where new plumbing lines and HVAC ducts were channeled to run underneath the new concrete floors. We removed and reconfigured walls to […]

Greenleaf was honored to collaborate with Stephanie Gamble Interiors to renovate the kitchen, mudroom, and dining room of this classic Homeland house built in 1930. To open up the space, the team removed a load-bearing wall and installed a beam between the kitchen and dining room. In addition, we reconfigured door openings to allow natural […]
Our Promise To You

Our team is devoted to turning your vision into reality, guiding you through every step of the construction or remodeling process with personalized attention. Choose us and experience a partnership that goes beyond construction — it’s a lasting commitment to you and your home.

Let’s Start That Next Project

Interested in finding what Greenleaf Construction and Greenleaf Home can do for you? Fill out the form below, and a representative will contact you as soon as possible.

Footer Form