EDGEVALE RD

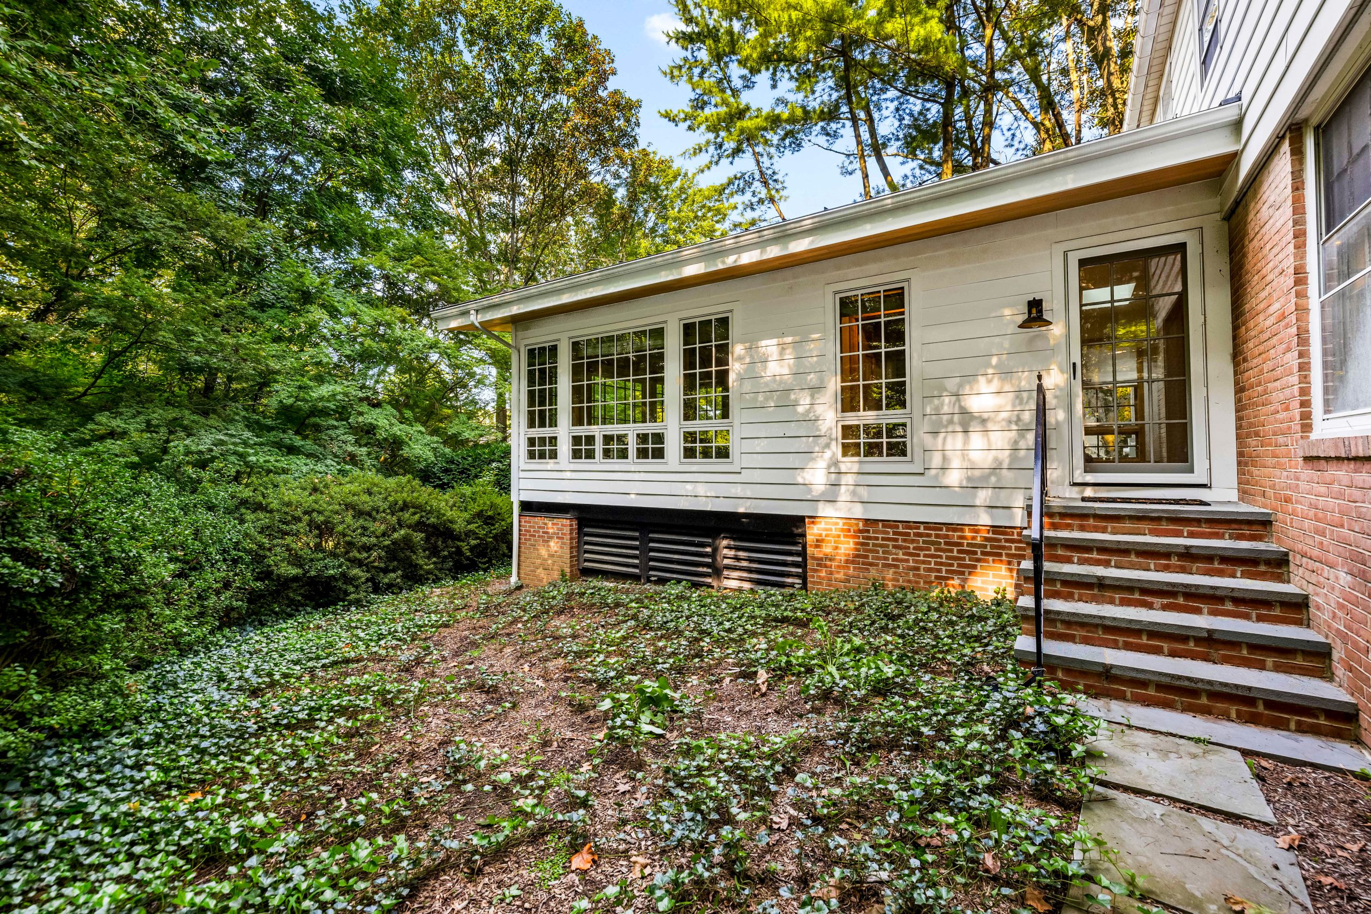
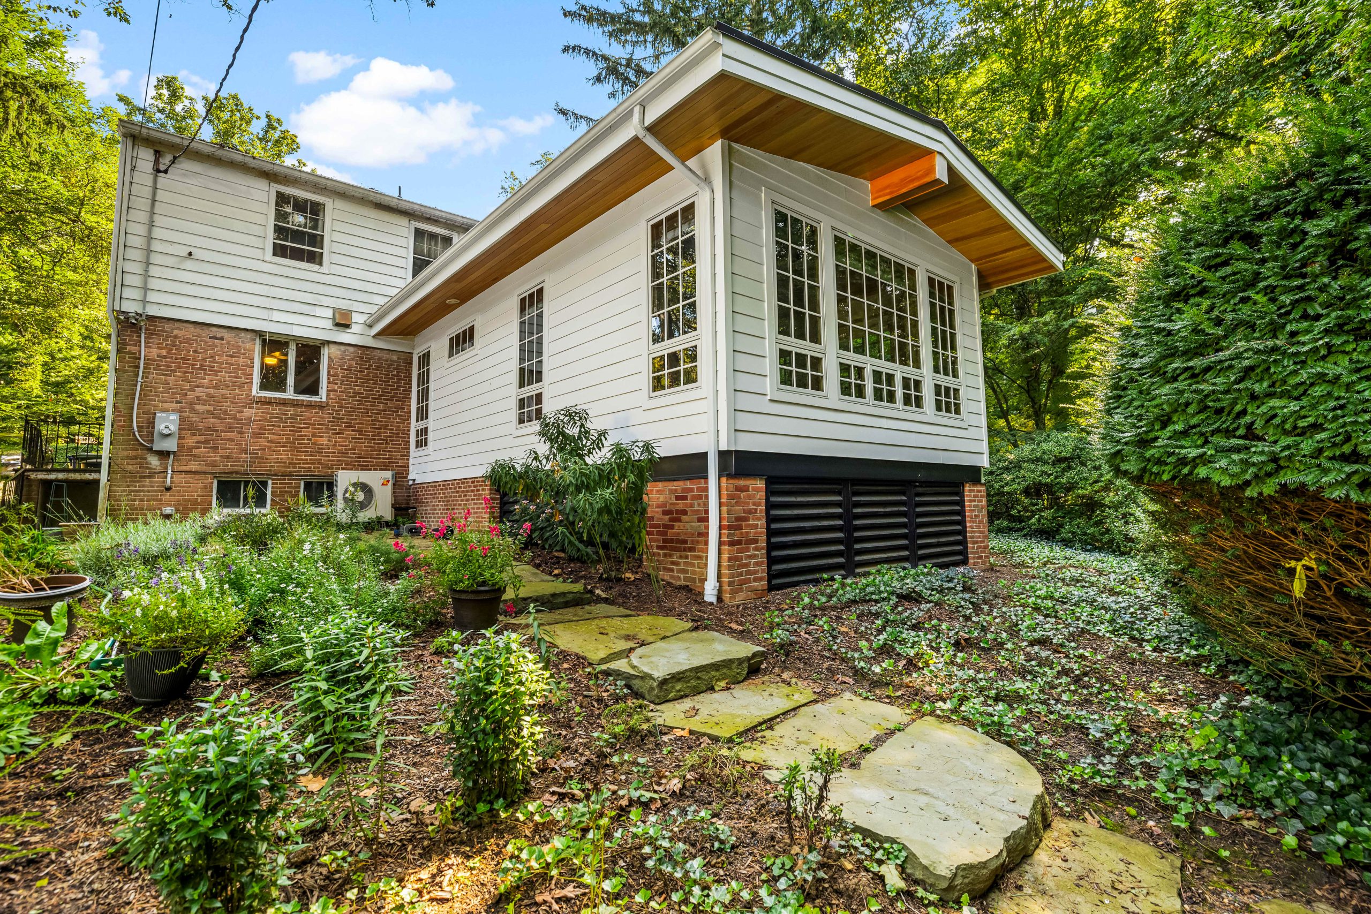
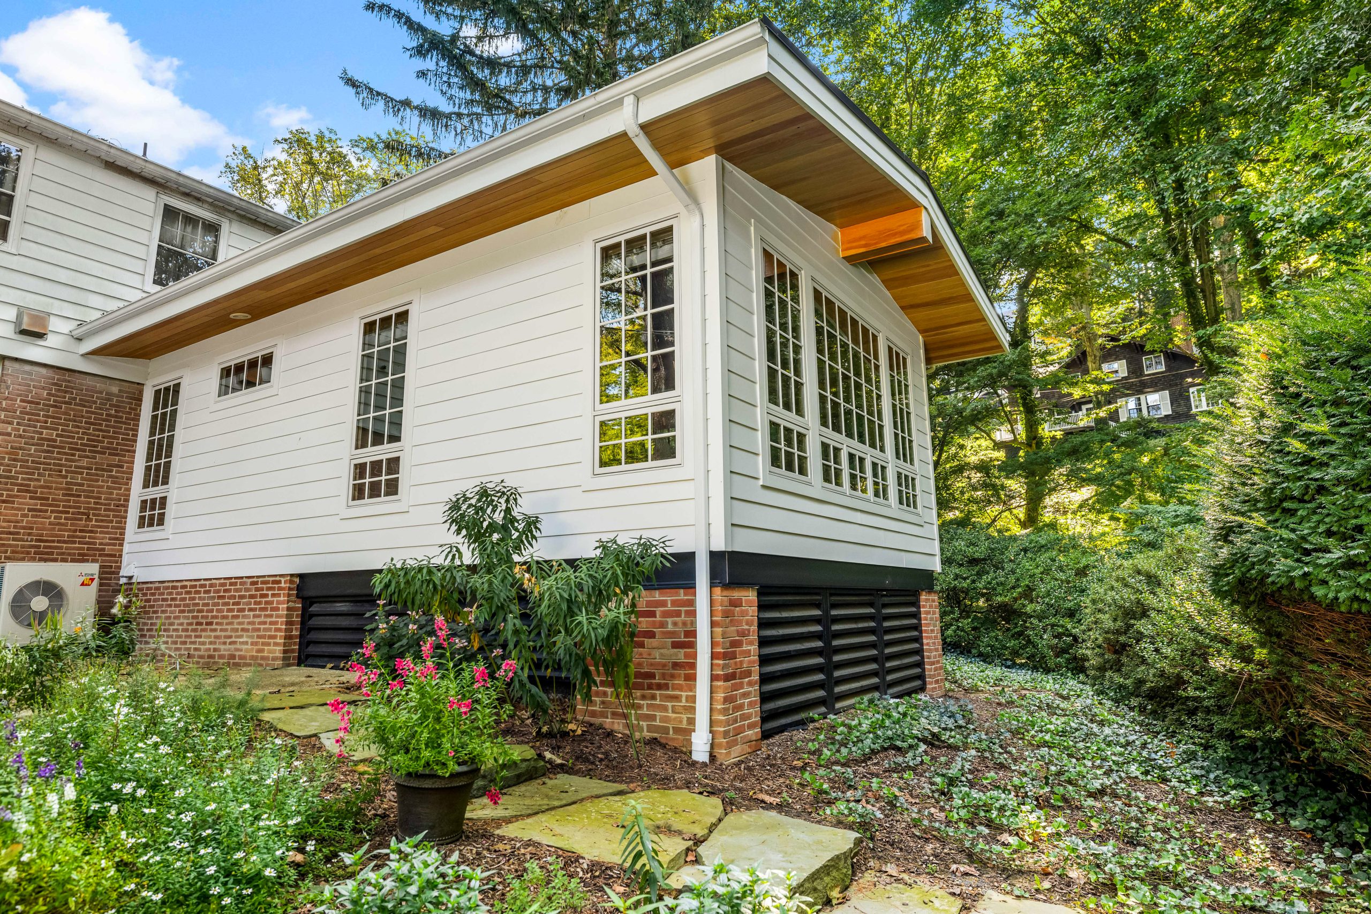
Our first-floor primary suite addition in Roland Park is a perfect example of how thoughtful design can enhance both daily living and long-term accessibility.

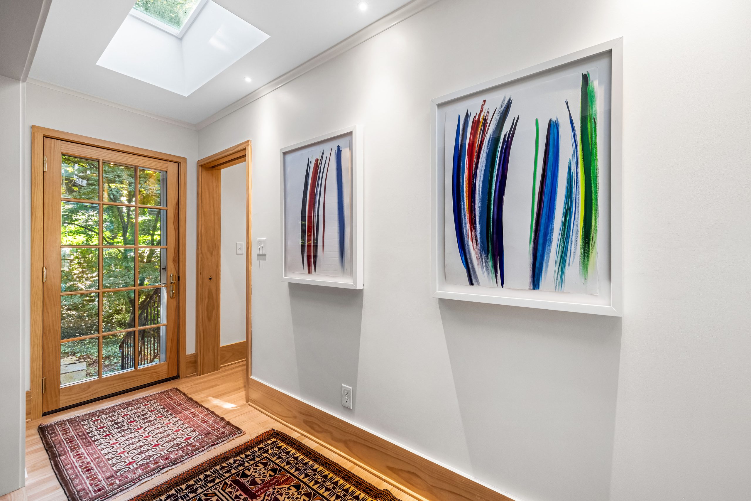
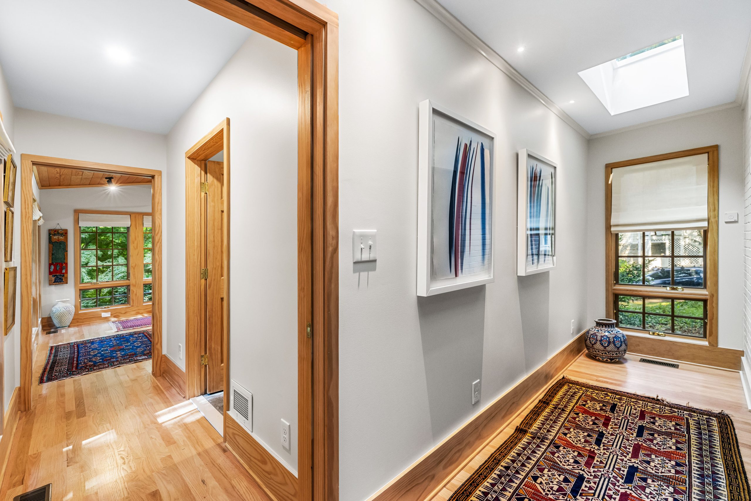
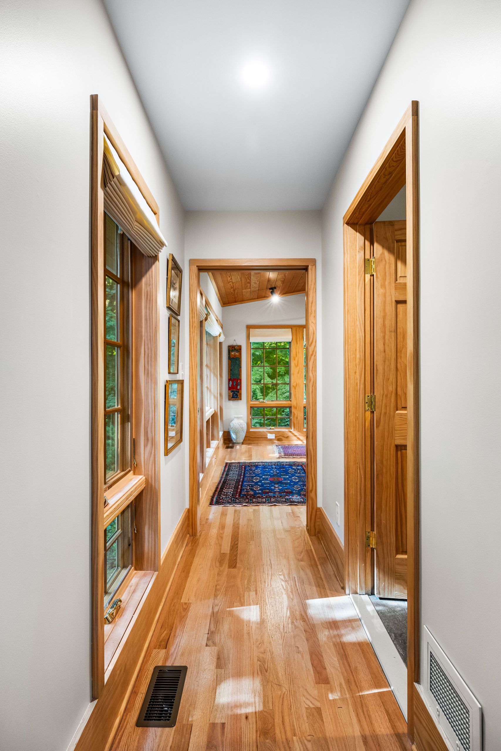
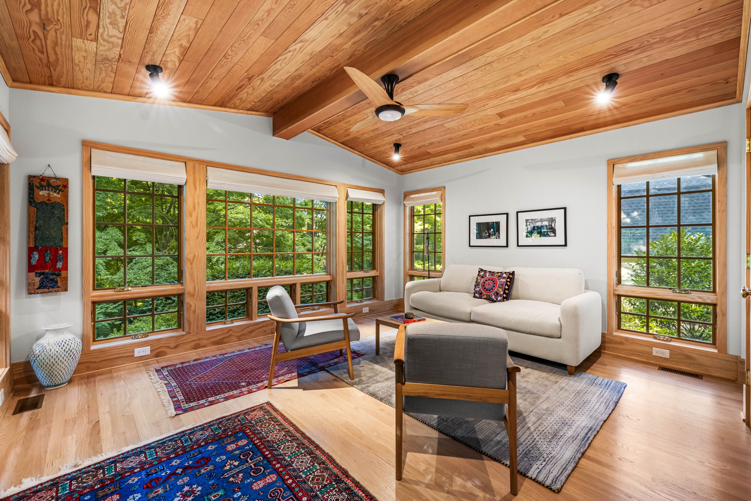
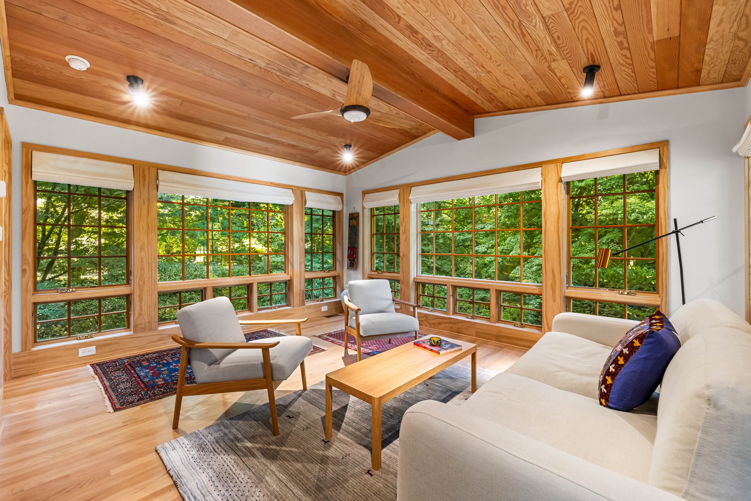
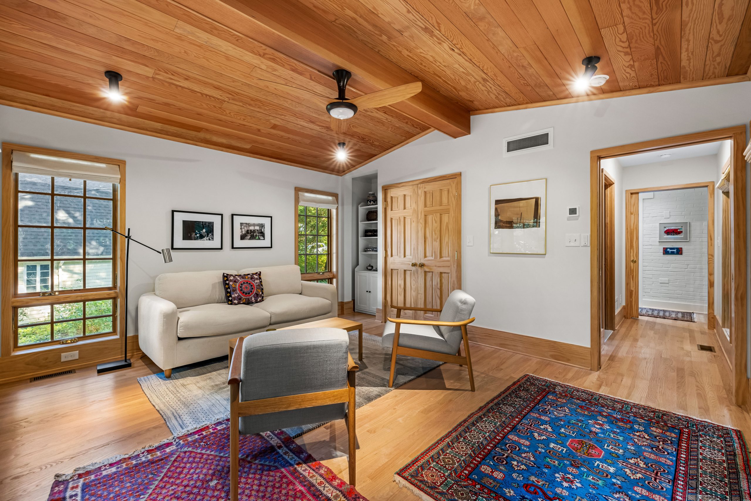
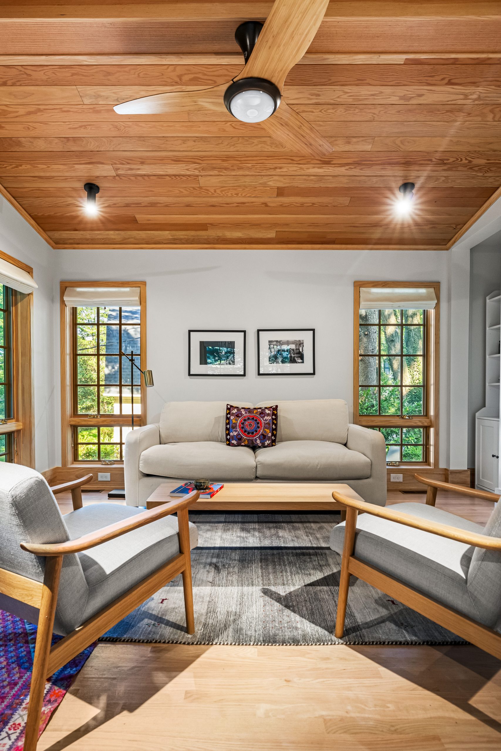
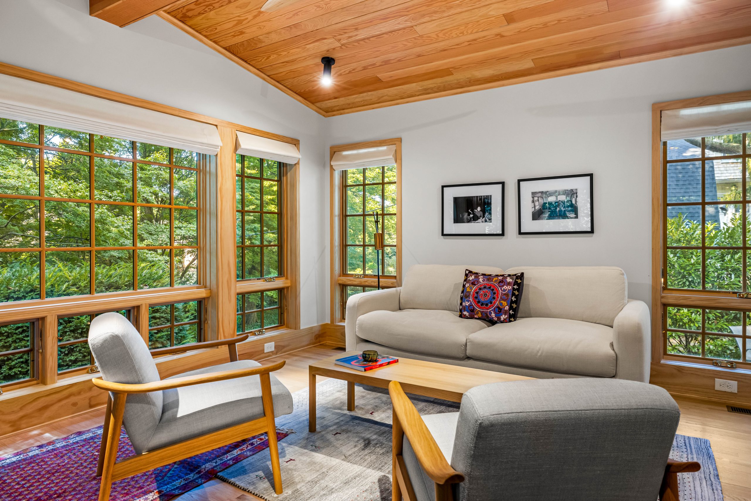
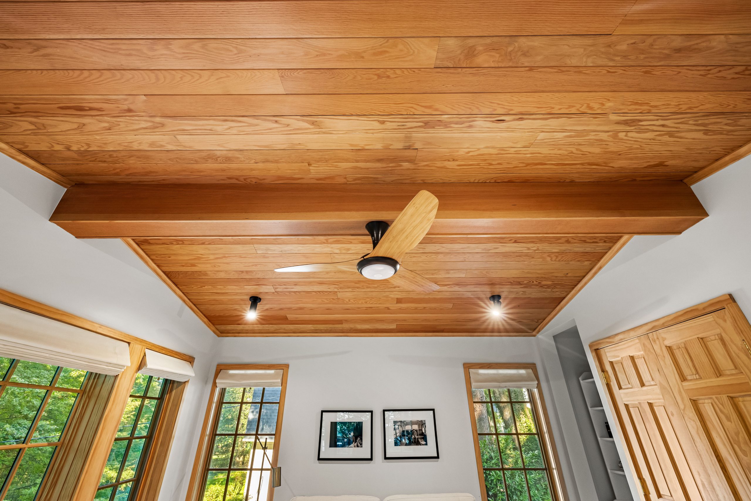
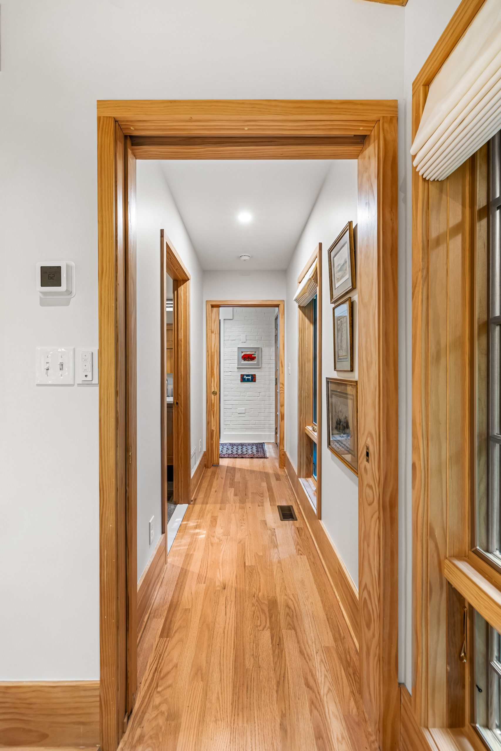
This multi-functional space is designed to serve as a living room, den, or guest suite for now, seamlessly transitioning into a fully accessible primary suite in the future. With a separate entrance and welcoming foyer, this addition offers privacy and flexibility, making it an ideal retreat within the home.

Bathroom Remodel: Beauty & Accessibility Combined

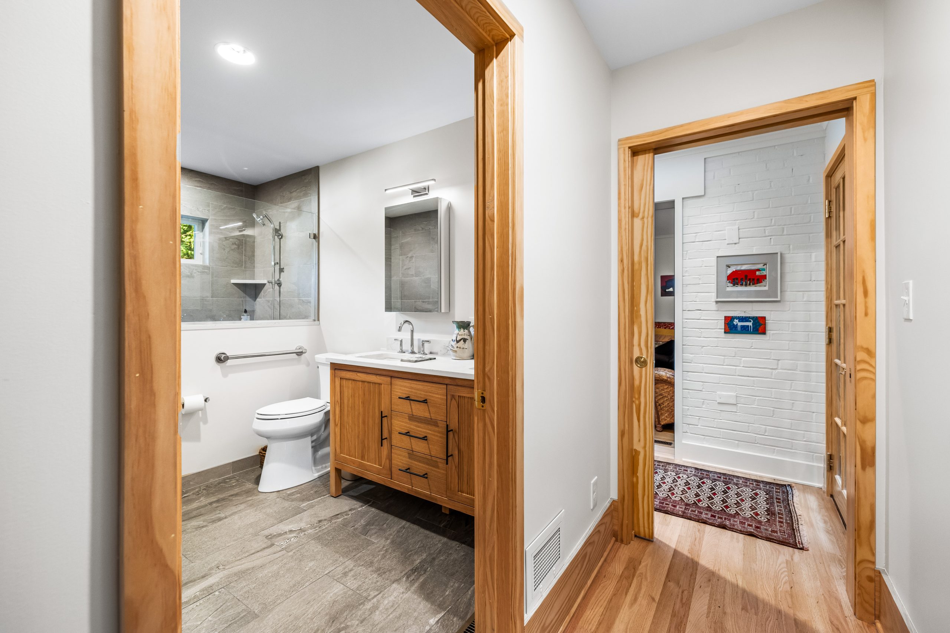
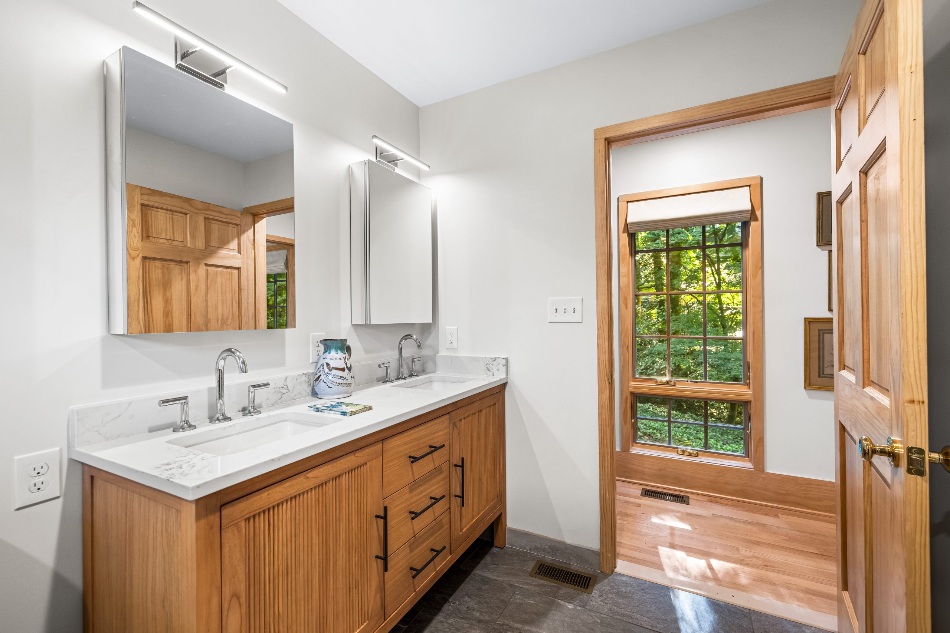
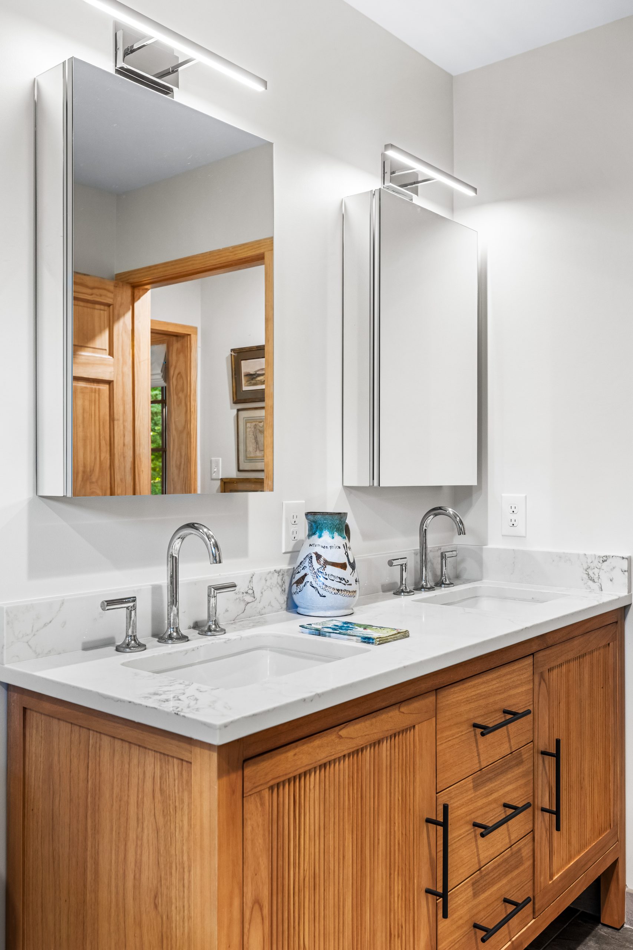
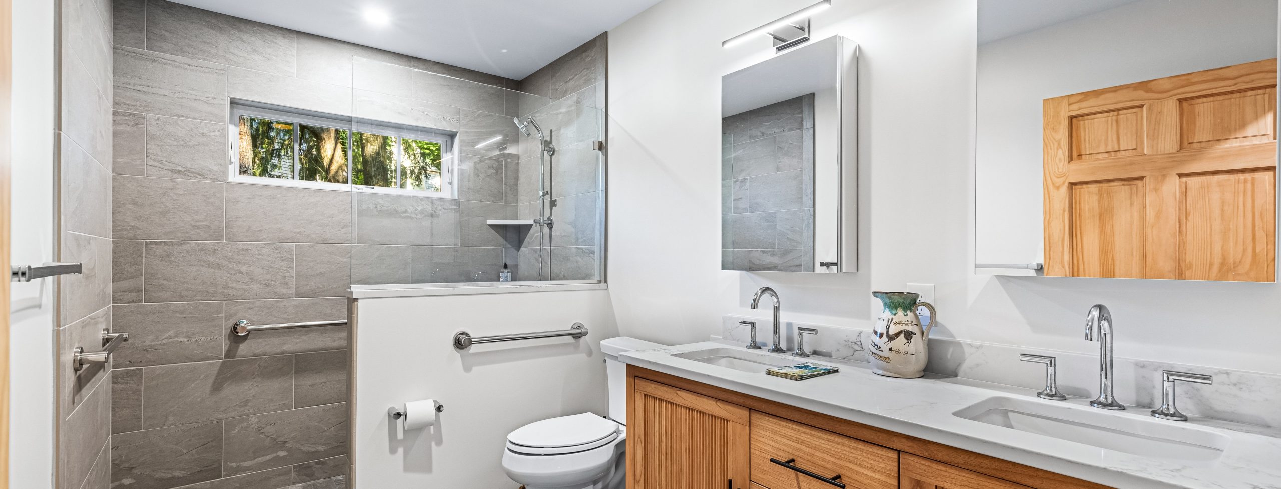
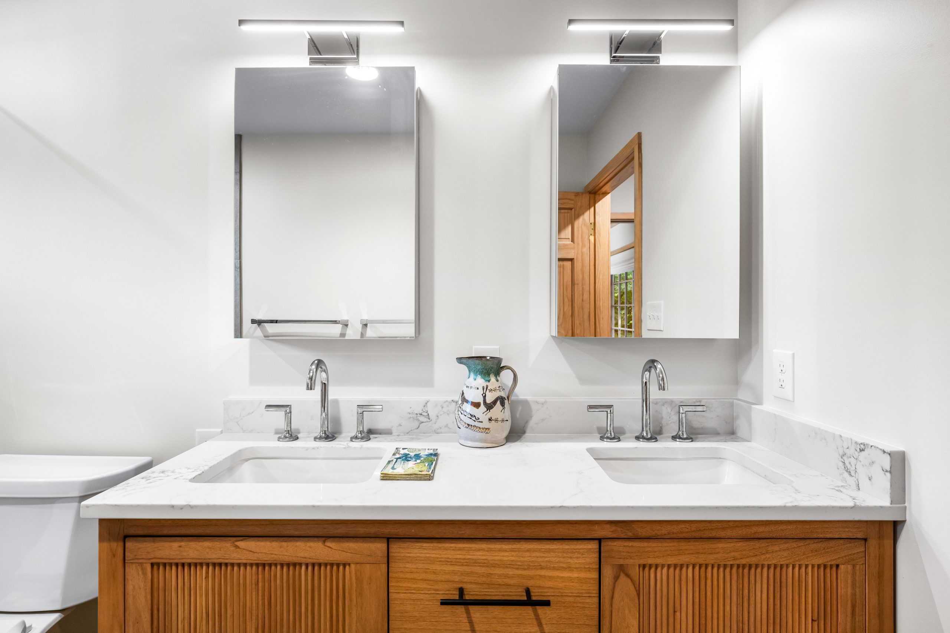
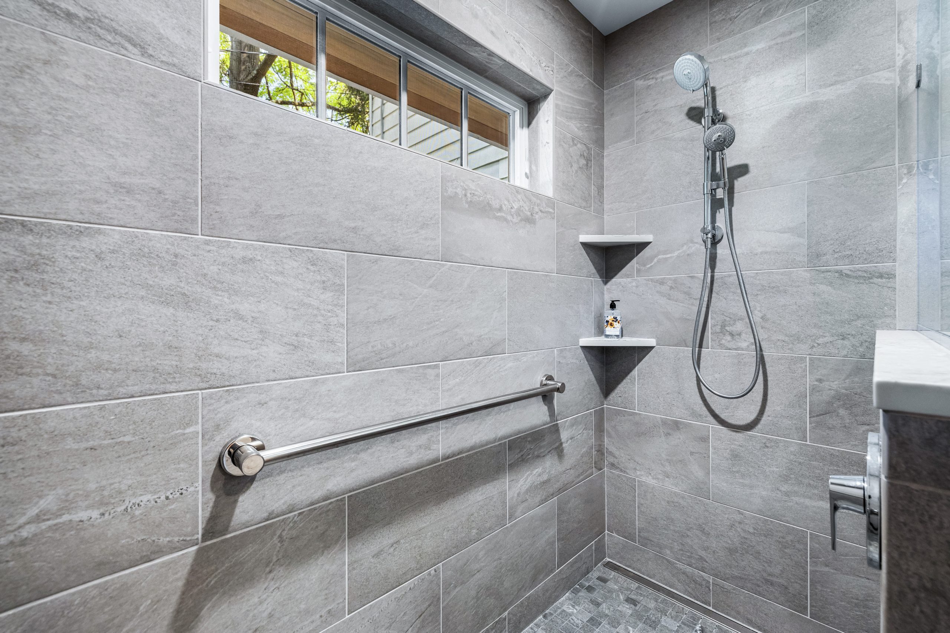
The spa-like primary bathroom is designed with both elegance and functionality in mind incorporating a double vanity with reeded doors and a quartz countertop for a modern, textured look. Curbless shower with decorative grab handles, ensuring safety and accessibility without compromising style. No-threshold design, making movement effortless for all ages and abilities.

Throughout the space, our team incorporated high-end finishes and expert craftsmanship, including:

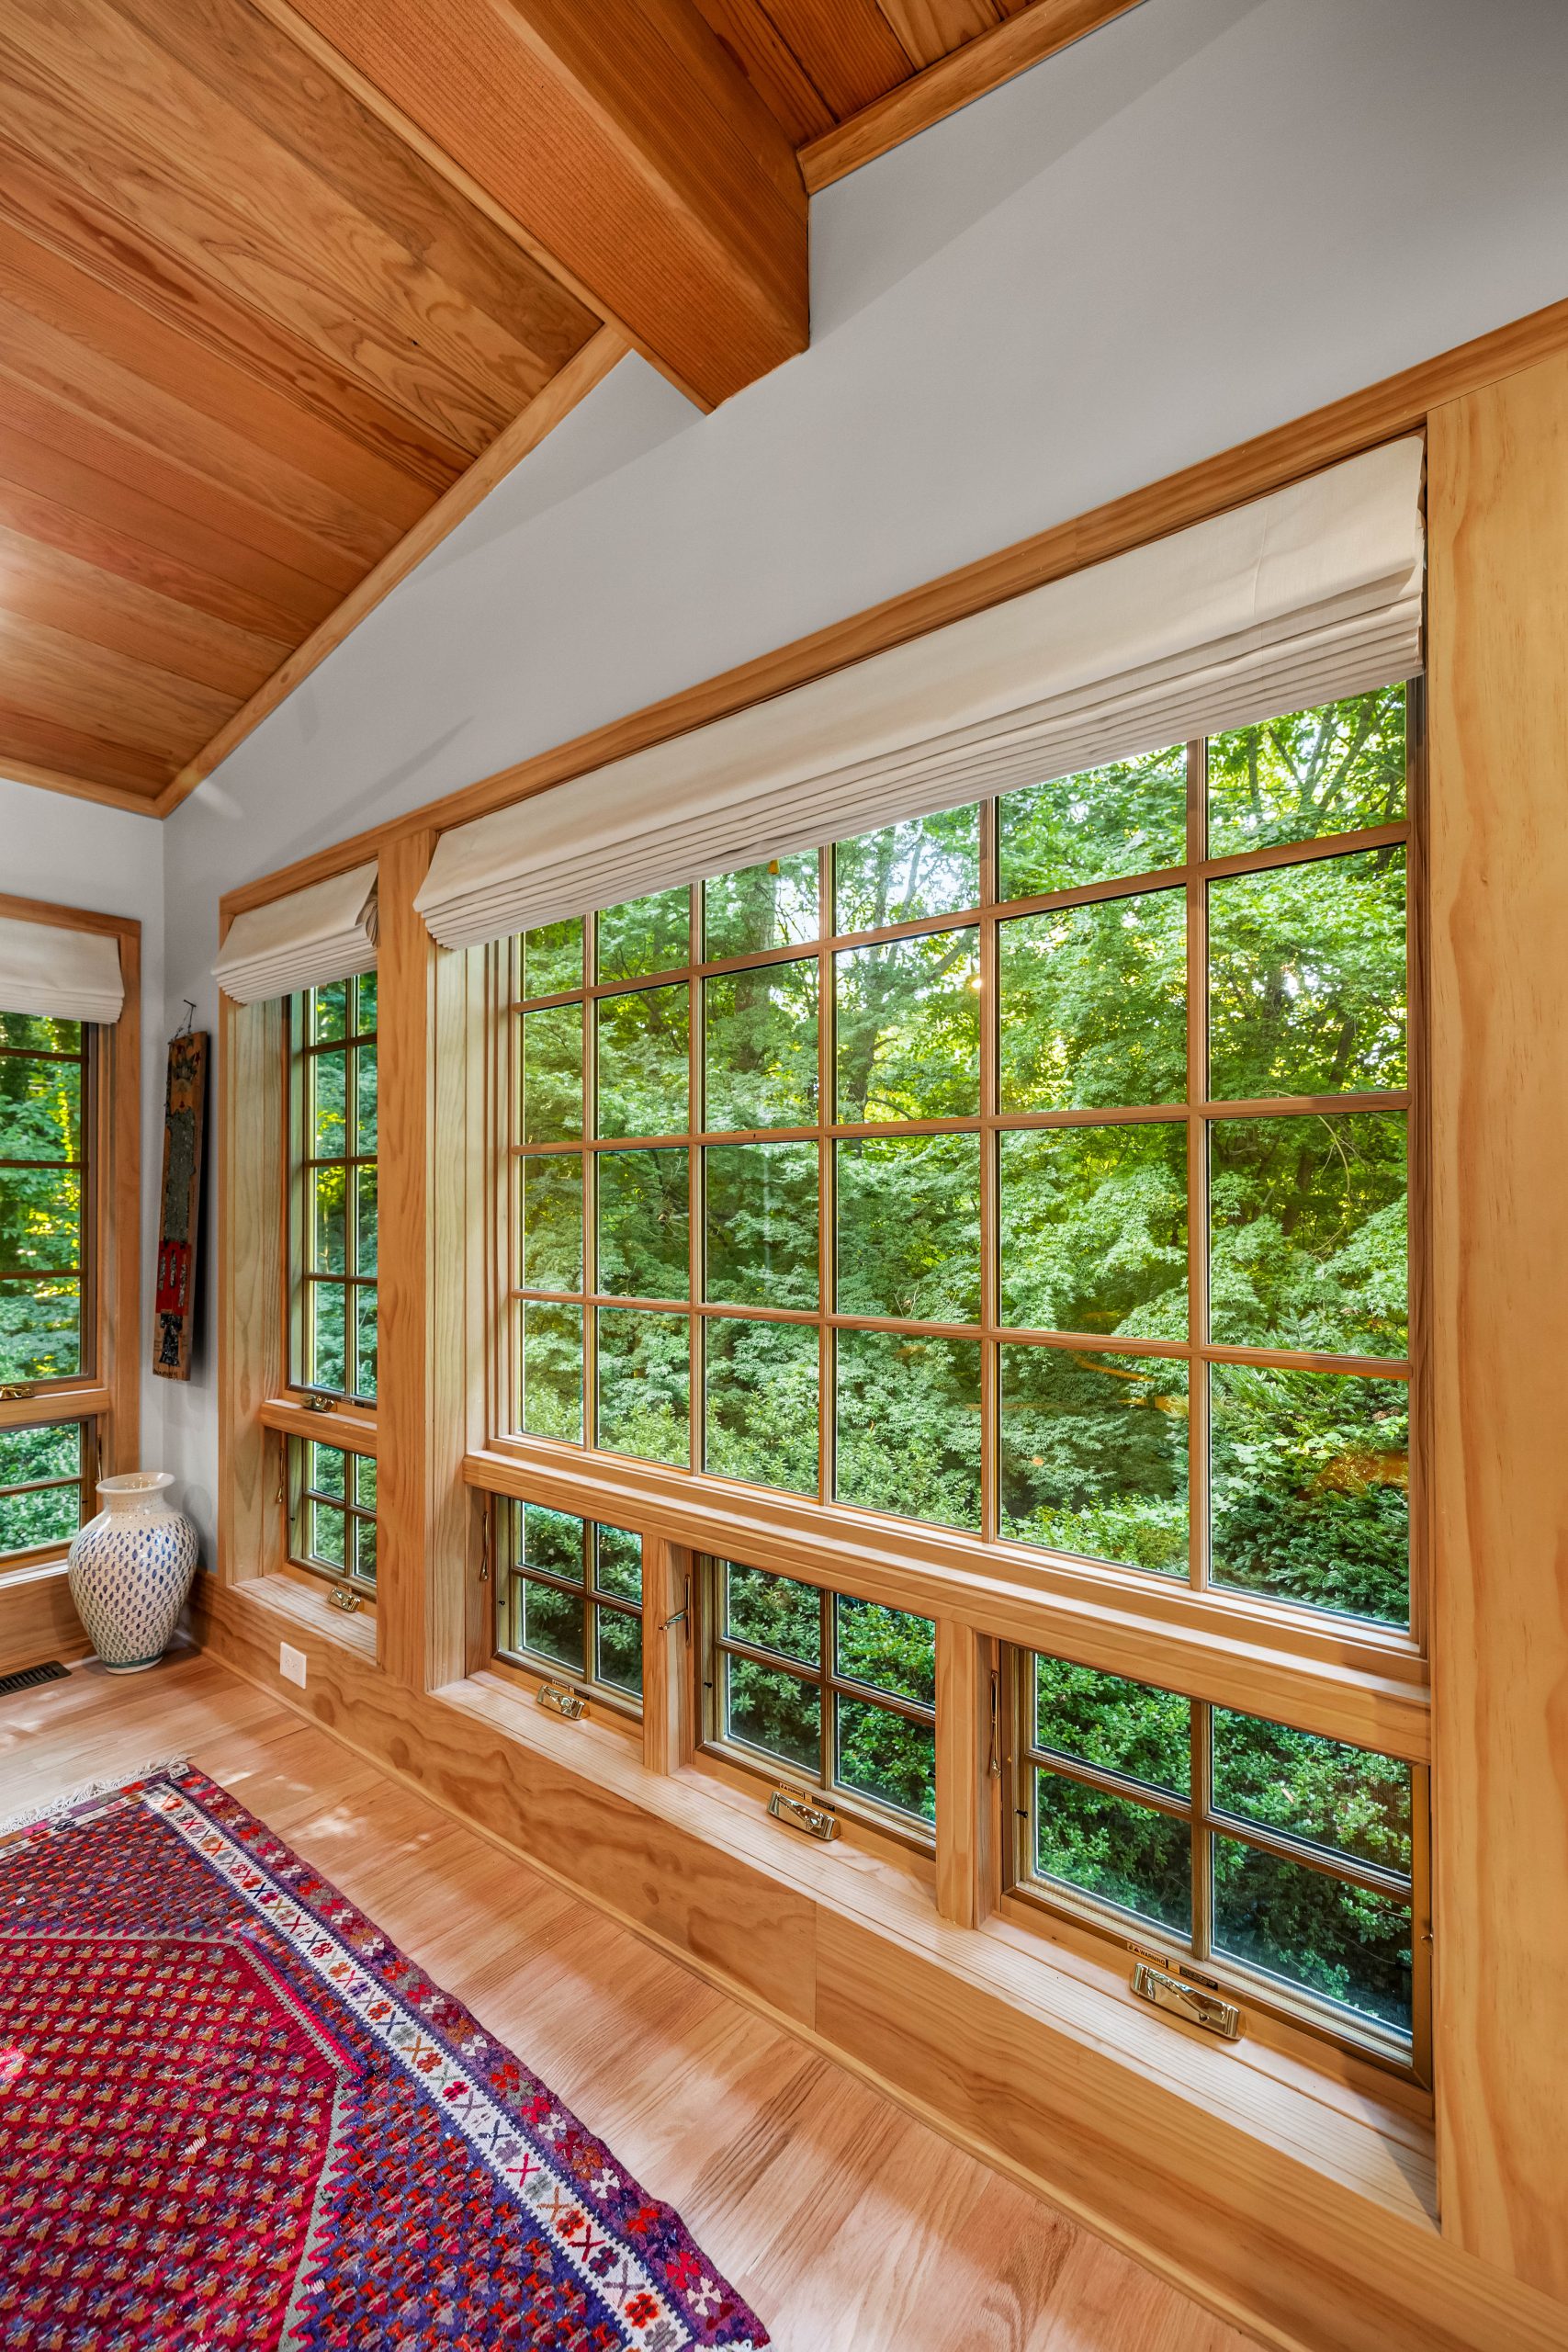
Stunning Marvin windows, bringing in natural light while enhancing energy efficiency.
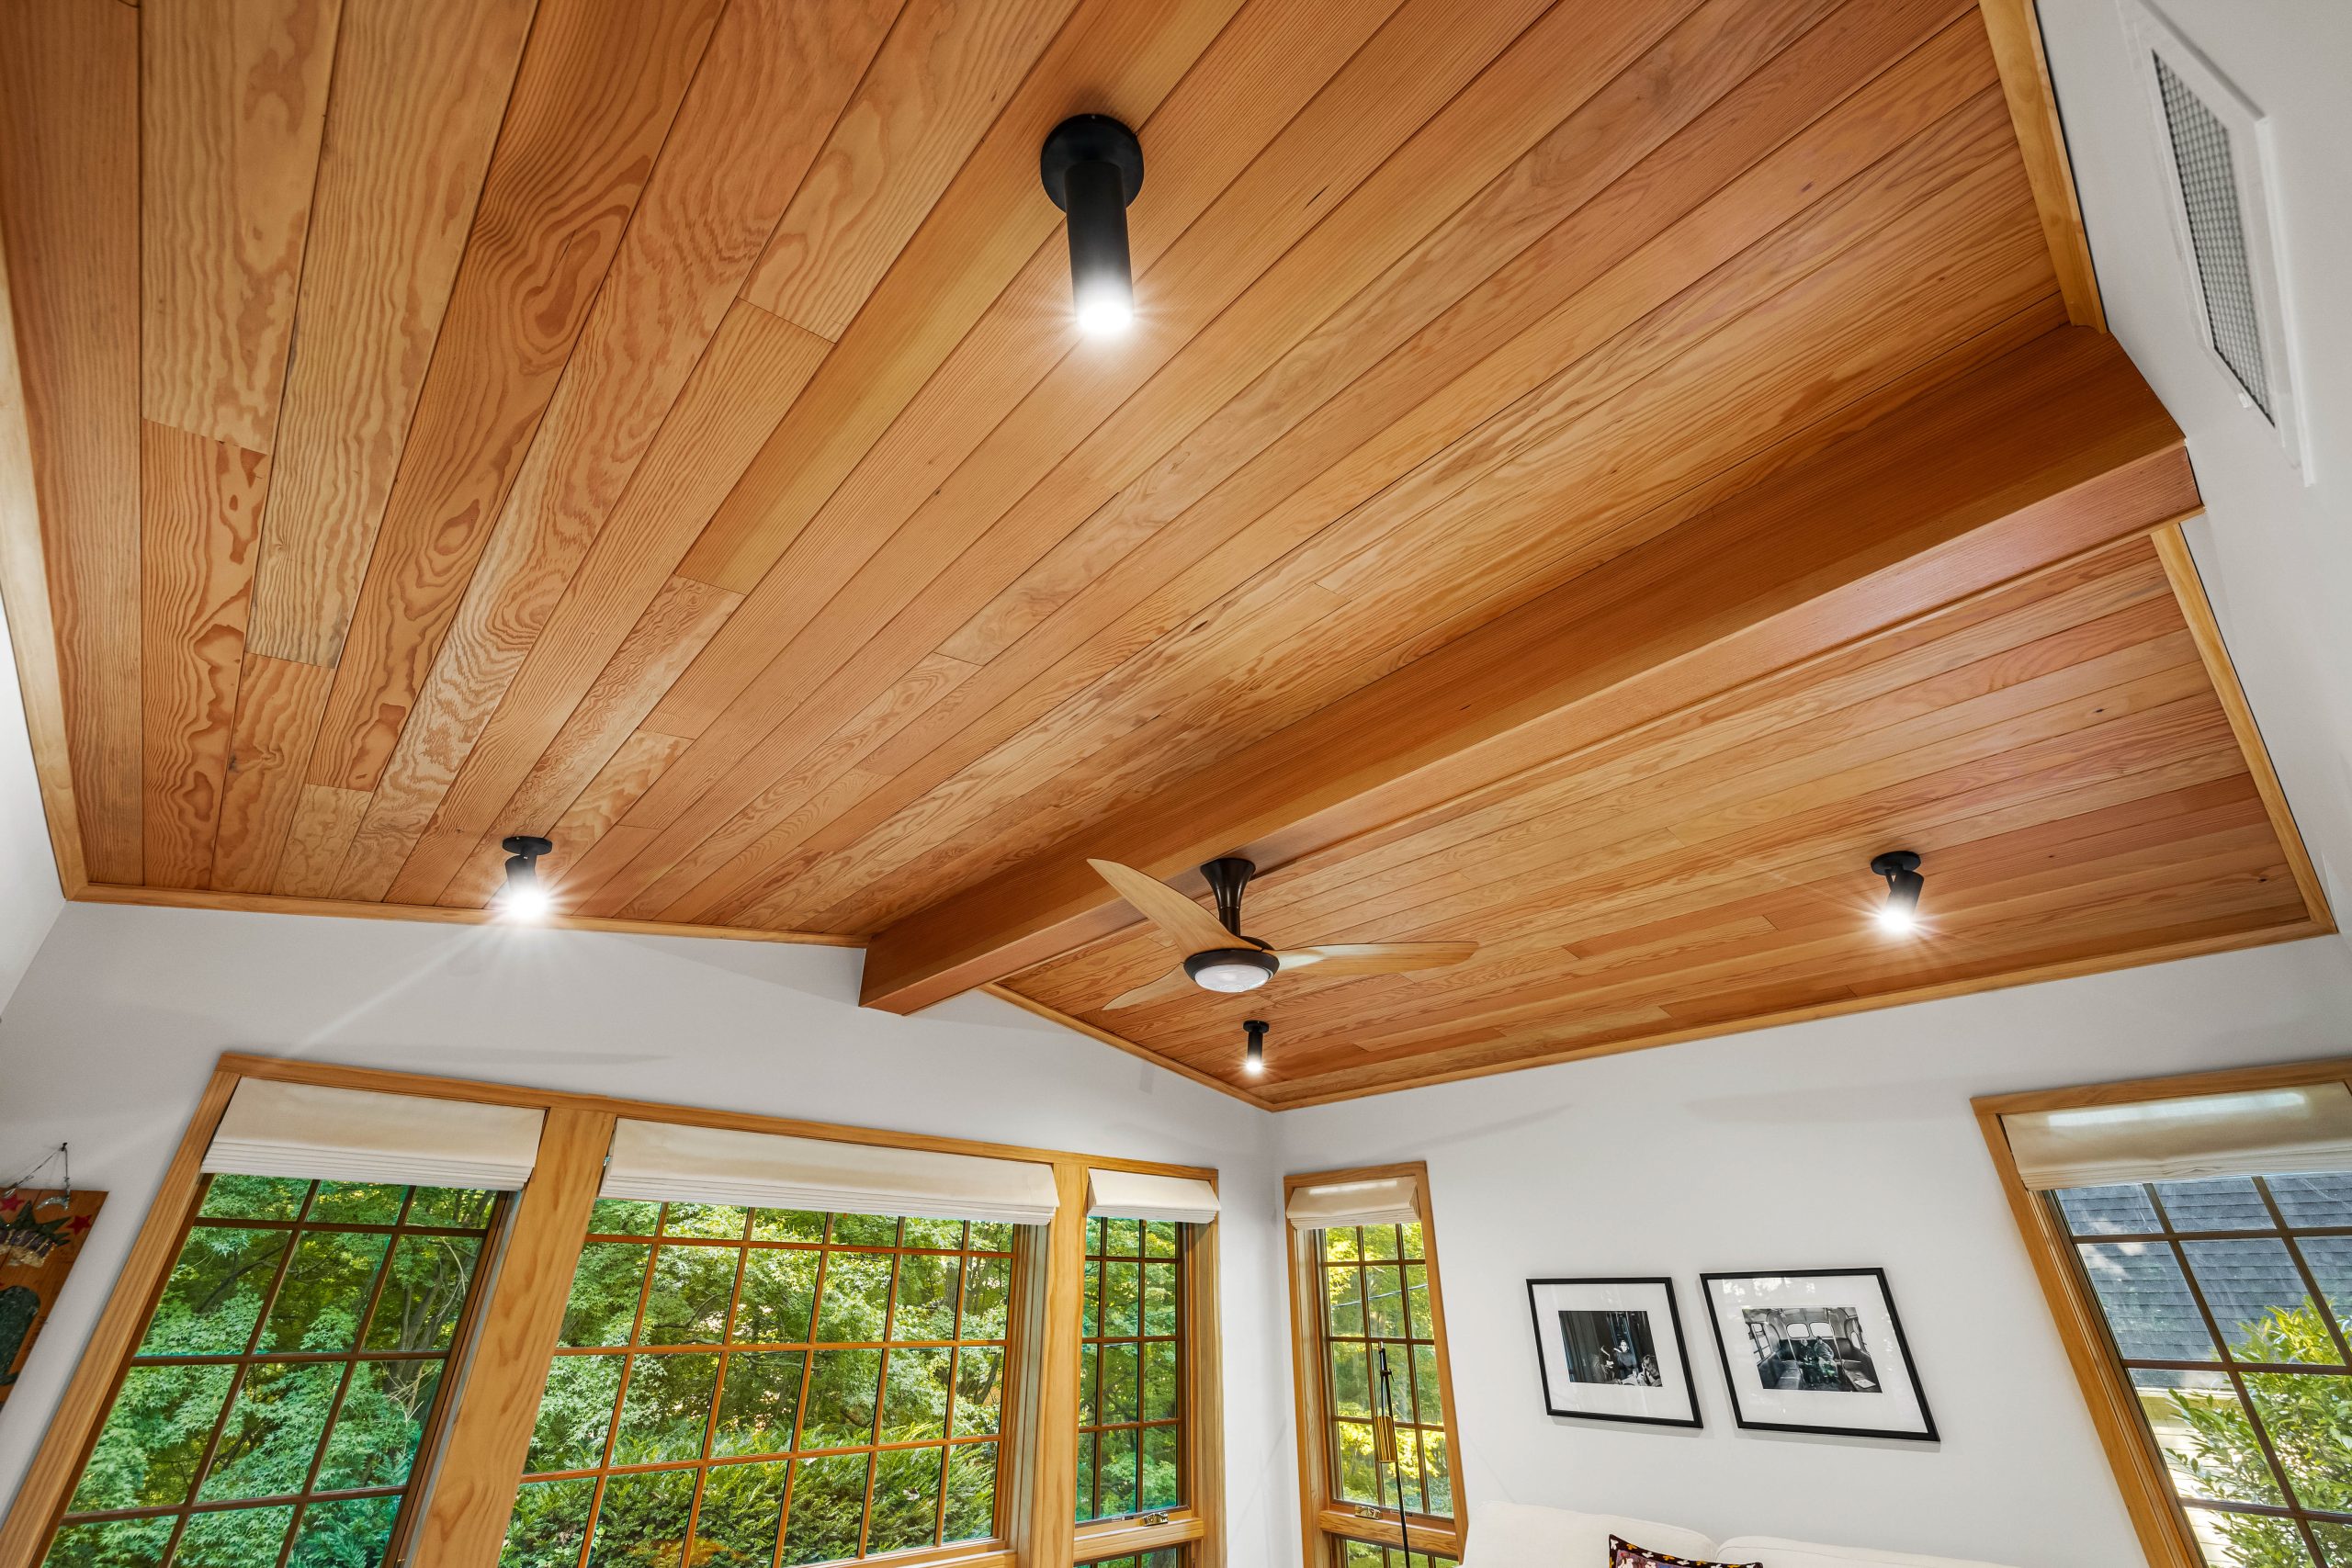
Rich stained woodwork, featured in windows, doors, trim, and a tongue-and-groove ceiling for timeless character. A seamless flow between materials and architectural details, creating a warm and inviting atmosphere

This first-floor primary suite addition was built with both present comfort and future accessibility in mind. Whether you’re planning for aging-in-place or simply want a beautifully designed space with flexibility, we bring expertise, quality, and care to every renovation.

Thinking about a primary suite addition or a bathroom remodel? Contact us today to start designing a space that fits your life—now and for years to come.

Gallery

/

Testimonials

Featured Major Renovations

This first floor renovation was a collaboration between Stephanie Gamble Interiors and Greenleaf Construction craftsmen. A dramatic reconfiguration of the existing kitchen included relocating the range and hood to the gable wall, which was completely reframed to incorporate an oversized hood flanked by Marvin windows. This is now the focal point of the new […]

The renovation of this mid-century modern home was envisioned and designed by Place Architecture and brought to life by Greenleaf craftsmen. The project began with major infrastructure work underneath the existing floors where new plumbing lines and HVAC ducts were channeled to run underneath the new concrete floors. We removed and reconfigured walls to […]

Greenleaf was honored to collaborate with Stephanie Gamble Interiors to renovate the kitchen, mudroom, and dining room of this classic Homeland house built in 1930. To open up the space, the team removed a load-bearing wall and installed a beam between the kitchen and dining room. In addition, we reconfigured door openings to allow natural […]
The renovation of this mid-century modern home was envisioned and designed by Place Architecture and brought to life by Greenleaf craftsmen.   The project began with major infrastructure work underneath the existing floors where new plumbing lines and HVAC ducts were channeled to run underneath the new concrete floors. We removed and reconfigured walls to […]

Greenleaf was honored to collaborate with Stephanie Gamble Interiors to renovate the kitchen, mudroom, and dining room of this classic Homeland house built in 1930. To open up the space, the team removed a load-bearing wall and installed a beam between the kitchen and dining room. In addition, we reconfigured door openings to allow natural […]
Our Promise To You

Our team is devoted to turning your vision into reality, guiding you through every step of the construction or remodeling process with personalized attention. Choose us and experience a partnership that goes beyond construction — it’s a lasting commitment to you and your home.

Let’s Start That Next Project

Interested in finding what Greenleaf Construction and Greenleaf Home can do for you? Fill out the form below, and a representative will contact you as soon as possible.

Footer Form